
BEDS2
BATHS2 full
SQUARE FEET1,429
MLS#2834049
STATUSActive
PROPERTY TYPEResidential - Single Family
SUBDIVISIONSun Colony At Summerlin
Property Description
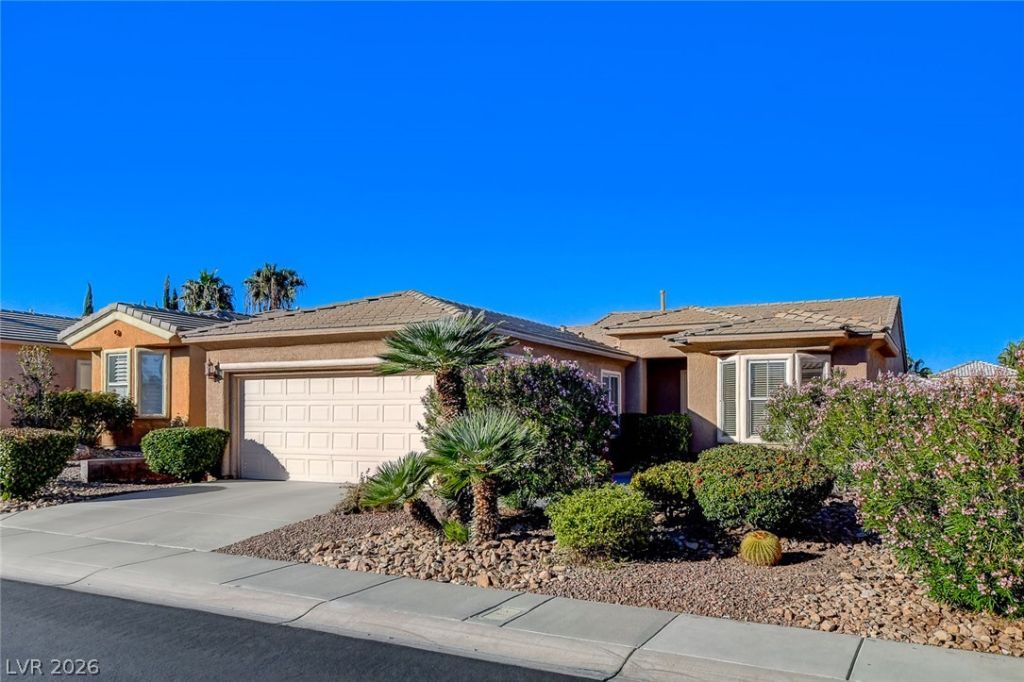
REMODELED & UPGRADED WITH EXTENSION OF THE GREAT ROOM TO MAKE THE INTERIOR MORE OPEN AND SPACIOUS FOR ENTERTAINING OR JUST RELAXING, POSITIONED IN THE AWARD WINNING 'SIENA' IN SUMMERLIN, AGE-QUALIFIED COMMUNITY, THIS '5110' FLOOR PLAN WILL IMPRESS YOU WITH APPROX 1429/SF, 2 BED EACH WITH BAY WINDOWS, 2 BATH EACH W/ TILE WALLS & FLOOR IN THE GLASS DOOR SHOWERS, DEN/HOBBY RM, KITCHEN W/ QUARTZ COUNTERTOPS, WHITE CABINETRY & STAINLESS REFRIGERATOR & MICROWAVE, LAUNDRY RM WITH WASHER & DRYER, SINK & CABINETS, LUXURY VINYL FLOORING THROUGHOUT, MIRROR ACCENTED WALLS, LED RECESSED LIGHTING, ROCKS & SHRUBS MAKE THE LANDSCAPING EASY TO MAINTAIN, REAR W/ TREES COVERING THE NEIGHBOR'S SIDE GIVING THE PROPERTY PRIVACY AND SPACE, 2 CAR GARAGE, PLUS MORE, INCLUDING ALL THE AMENITIES SIENA HAS TO OFFER!
Property Features
Property Type: Residential - Single Family
Cooling: Central Air, Electric
Garage: 2
Heating: Central, Gas
Home Style: One Story
Lot Size: 0.13 Acres
Roof Type: Tile
Stories: 1.0
Taxes: $3,683
Year Built: 2001
Amenities
Bathroom on Main Level
Bedroom on Main Level
Ceiling Fan(s)
Primary Downstairs
Three Quarter Bath on Main Level
Window Treatments
Deck
Irrigation Sprinklers
Feature Descriptions
Appliances: Dryer, Dishwasher, Disposal, Gas Range, Microwave, Refrigerator, Washer
Association Amenities: Clubhouse, Dog Park, Fitness Center, Golf Course, Gated, Indoor Pool, Pickleball, Pool, Recreation Room, Guard, Spa/Hot Tub, Tennis Court(s)
Community Features: Pool
Days on Site: 1
Exterior: Frame, Stucco
Fencimg: None
Flooring: Luxury Vinyl Plank
HOA Fee: 331/ Monthly
Hot Tub: Yes
Laundry: Cabinets, Gas Dryer Hookup, Laundry Room, Sink
Lot: Drip Irrigation/Bubblers, Desert Landscaping, Landscaped, < 1/4 Acre
Other Equipment: Water Softener Loop
Parcel#: 164-24-111-034
Parking: Attached, Finished Garage, Garage, Inside Entrance, Private
Parking Notes: Attached, Finished Garage, Garage, Inside Entrance, Pr
Patio/Porch: Deck
Pool: Association, Community
Sewer: Public Sewer
Swimming Pool: Yes
Utilities: Underground Utilities
Water: Public
Window: Blinds, Double Pane Windows, Low-Emissivity Windows
Room Sizes
Great Room: 22 X 16
Dining Room: 12 X 10
Den: 8 X 7
Bedroom 2: 11 X 10
Primary Bedroom: 14 X 12
Local Schools
High School: Durango
Middle School: Fertitta Frank & Victoria
Elementary School: Abston, Sandra B,Abston, Sandra B
Listed By / Shown By
Listed By
Agency Name: Award Realty
Agency Contact: (702) 429-9190
Agent Name: Karen Bye

Shown By
Agent Name: Angella Hill
Agent Phone: (702) 256-4900
Agency Title: Wardley Real Estate

Estimate Your Payment
Estimated Payment
$ 2,563.85 per month $2,096.81 Principal & Interest $306.92 Property Tax $160.13 Homeowner's Insurance
10612 Angelo Tenero Avenue | MLS# 2834049
This single family home located at 10612 Angelo Tenero Avenue , Las Vegas, NV 89135 is currently listed for sale with an asking price of $549,000. This property was built in 2001 and has 2 bedrooms and 2 full baths with 1429 sq. ft. Angelo Tenero Avenue is located in the Sun Colony At Summerlin subdivision. Search Sun Colony At Summerlin real estate on angellahill.wardleyre.com today.