
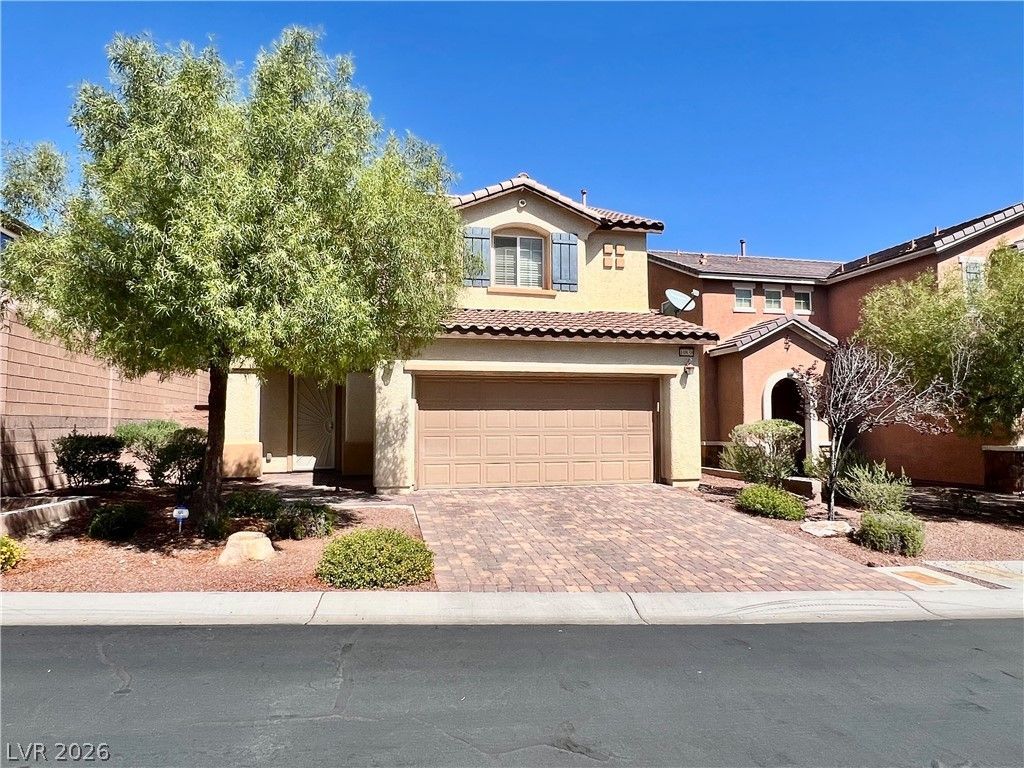
BEDS3
BATHS2 full 1 partial
SQUARE FEET1,604
MLS#2831268
STATUSActive
PROPERTY TYPERental - Single Family
SUBDIVISIONWindimere At Providence Cliffs Edge
Property Description
Welcome to your future home in this highly sought-after gated Providence community. This well maintained 3 bedroom home offers a spacious open floor plan-perfect for entertaining or relaxing in style. This home has no carpet! The kitchen boasts Stainless appliances, ample cabinetry and counter space, making meal prep a breeze. Each bedroom provides a ceiling fan and generous room for rest and personalization, while the primary suite includes a private bath and walk-in closet. Located in a gated neighborhood within Providence known for its parks, trails, and charm, this home offers both tranquility and convenience. Don’t miss the chance to live in one of the most desirable areas of Providence. Available 10-1-2026.
Property Features
Property Type: Rental - Single Family
Cooling: Central Air, Electric
Garage: 2
Heating: Central, Gas
Home Style: Two Story
Lot Size: 0.08 Acres
Roof Type: Tile
Stories: 2.0
Year Built: 2011
Amenities
Bathroom on Main Level
Ceiling Fan(s)
Half Bath on Main Level
Window Treatments
Feature Descriptions
Appliances: Dryer, Dishwasher, Disposal, Gas Range, Microwave, Refrigerator, Washer/Dryer, Washer/DryerAllInOne, Washer
Association Amenities: Gated, Barbecue, Park
Days on Site: 8
Exterior: Frame, Stucco
Fencimg: Block, Back Yard
Flooring: Laminate
Laundry: Gas Dryer Hookup, Laundry Room, Upper Level
Parcel#: 126-24-112-021
Parking: Garage, Private
Parking Notes: Garage, Private
Utilities: Cable Available
Window: Blinds
Room Sizes
Living Room: 15 X 12
Bedroom 3: 11 X 11
Bedroom 2: 11 X 11
Primary Bedroom: 15 X 12
Local Schools
High School: Centennial
Middle School: Escobedo Edmundo
Elementary School: Bozarth, Henry & Evelyn,Bozarth, Henry &
Listed By / Shown By
Listed By
Agency Name: Nevada Realty Solutions
Agency Contact: 702-966-4400
Agent Name: Jason Lange

Shown By
Agent Name: Angella Hill
Agent Phone: (702) 256-4900
Agency Title: Wardley Real Estate

10838 Whipple Crest Avenue | MLS# 2831268
This property located at 10838 Whipple Crest Avenue , Las Vegas, NV 89166 is currently listed for rent with an asking price of $2,350 / Monthly. Search Las Vegas real estate on angellahill.wardleyre.com today.