
BEDS4
BATHS3 full
SQUARE FEET2,526
MLS#2818203
STATUSActive
PROPERTY TYPEResidential - Single Family
SUBDIVISIONBlm 270 Parcel C-2 C-3 Phase 2
Property Description
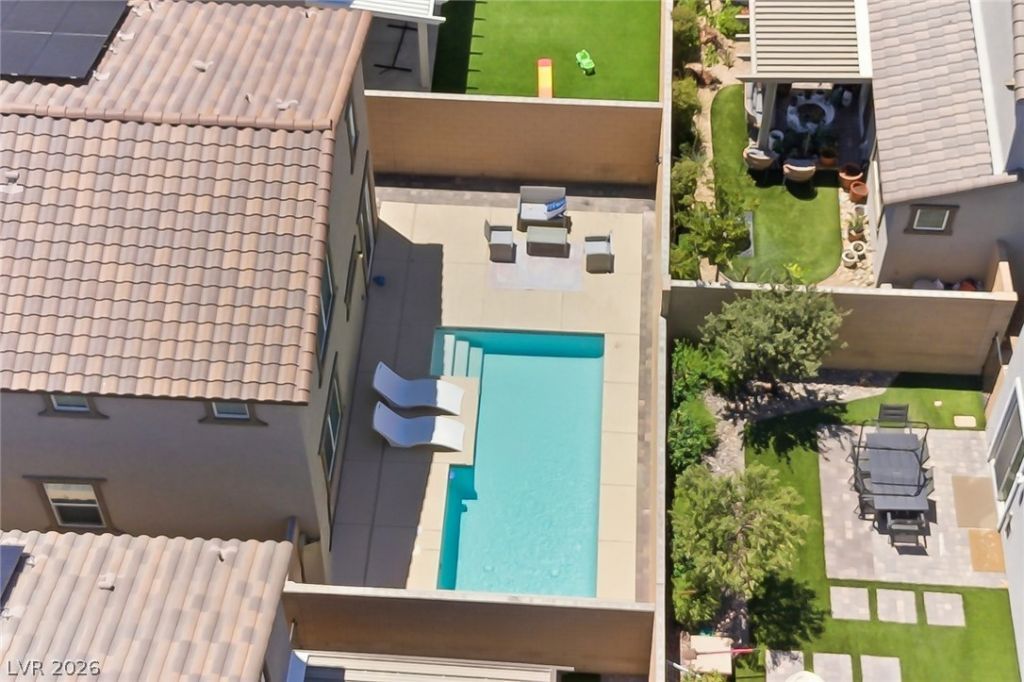
ASSUMABLE FHA LOAN at 4.75% - PAID-OFF SOLAR. Discover Your Dream Home in Skye Hills Gated Community. Step into modern elegance with this immaculate 4-bedroom residence, thoughtfully designed for comfort and convenience. Featuring a desirable first-floor bedroom with an adjacent 3/4 bath and two full bathrooms upstairs, this 2024-built property is virtually new and move-in ready. Enjoy a spacious 2-car garage, timeless shutters throughout, and a private in-ground pool—ideal for relaxing or hosting gatherings. The Skye Hills community offers an exceptional lifestyle with access to playgrounds, BBQ areas, basketball courts, and scenic walking trails. Conveniently situated near Smith’s Super Center, Albertsons, top dining spots, gas stations, and just 30 minutes from the breathtaking trails of Mount Charleston. Don’t miss this opportunity—schedule your private tour today and experience the best of Skye Hills living.
Property Features
Property Type: Residential - Single Family
Cooling: Central Air, Electric
Garage: 2
Heating: Central, Electric
Home Style: Two Story
Lot Size: 0.09 Acres
Roof Type: Tile
Stories: 2.0
Taxes: $5,728
Year Built: 2024
Amenities
Bathroom on Main Level
Bedroom on Main Level
Window Treatments
None
Feature Descriptions
Appliances: Dryer, Dishwasher, Gas Cooktop, Disposal, Gas Water Heater, Washer
Association Amenities: Gated
Days on Site: 60
Fencimg: Block, Back Yard
Flooring: Carpet, Tile
HOA Fee: 50/ Monthly
Laundry: Gas Dryer Hookup, Laundry Room, Upper Level
Lot: < 1/4 Acre
Parcel#: 126-23-613-063
Parking: Attached, Garage, Private
Parking Notes: Attached, Garage, Private
Pool: In Ground, Private
Sewer: Public Sewer
Swimming Pool: Yes
Utilities: Underground Utilities
Water: Public
Window: Blinds
Room Sizes
Kitchen: 14 X 13
Loft: 16 X 15
Bedroom 4: 12 X 12
Bedroom 3: 12 X 12
Bedroom 2: 11 X 11
Living Room: 15 X 15
Primary Bedroom: 17 X 16
Local Schools
High School: Centennial
Middle School: Escobedo Edmundo
Elementary School: Indian Springs,Indian Springs
Listed By / Shown By
Listed By
Agency Name: Realty ONE Group, Inc
Agency Contact: (702) 235-3724
Agent Name: Naqib Parwany

Shown By
Agent Name: Angella Hill
Agent Phone: (702) 256-4900
Agency Title: Wardley Real Estate

Estimate Your Payment
Estimated Payment
$ 2,841.15 per month $2,196.11 Principal & Interest $477.33 Property Tax $167.71 Homeowner's Insurance
10946 Fennel Avenue | MLS# 2818203
This single family home located at 10946 Fennel Avenue, Las Vegas, NV 89166 is currently listed for sale with an asking price of $575,000. This property was built in 2024 and has 4 bedrooms and 3 full baths with 2526 sq. ft. Fennel Avenue is located in the Blm 270 Parcel C-2 C-3 Phase 2 subdivision. Search Blm 270 Parcel C-2 C-3 Phase 2 real estate on angellahill.wardleyre.com today.