
BEDS5
BATHS3 full
SQUARE FEET3,045
MLS#2817092
STATUSActive
PROPERTY TYPEResidential - Single Family
SUBDIVISIONRhodes Ranch-Phase 1 Amd
Property Description
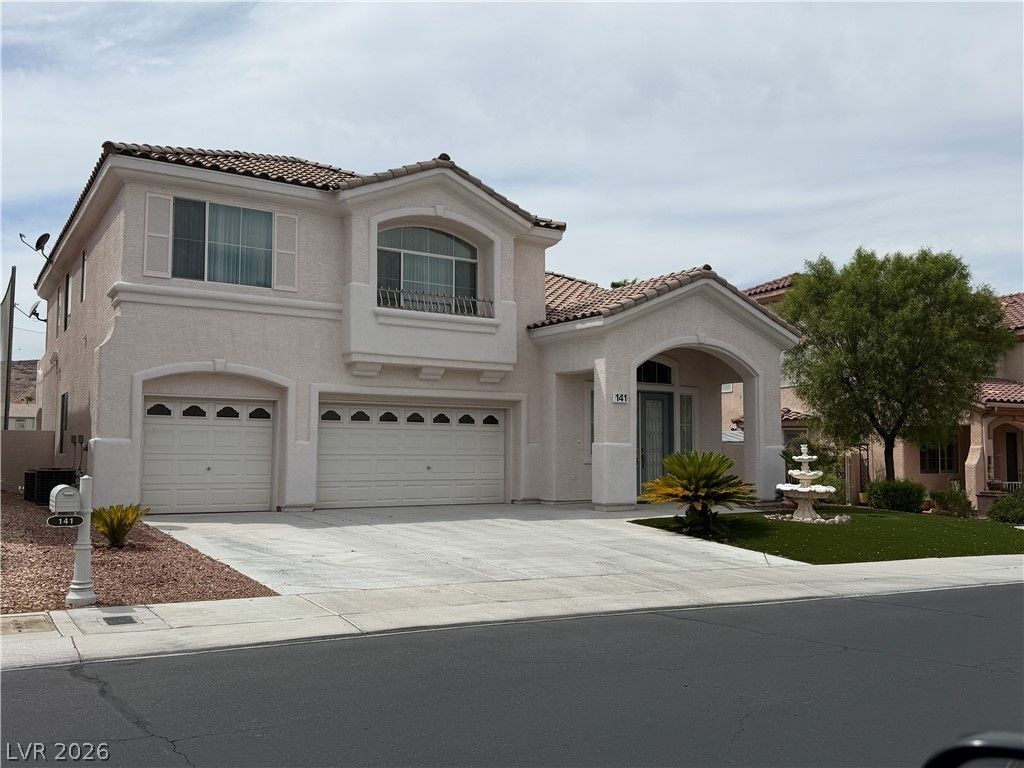
Spanish tile roofing and stucco exterior walls establish the classic Mediterranean architectural appeal of this residence. Located at 141 Rancho Maria St, this two-story property spans 3,045 square feet of living space, offering an inviting and tranquil environment.Inside, the residence features three bedrooms and three full bathrooms, structured across a two-level layout. The spacious configuration provides functional areas suited for comfortable daily living and quiet relaxation.The exterior features a garage and a private yard, situated on a 0.15-acre lot. This outdoor space provides a serene setting for quiet moments and outdoor activities in Las Vegas.Prospective buyers are invited to schedule a private tour to experience this Mediterranean-inspired property in person. Don’t miss out on this wonderful property that is priced to sell! Seller is mortivated!
Property Features
Property Type: Residential - Single Family
Cooling: Central Air, Electric
Garage: 3
Heating: Central, Gas
Home Style: Two Story
Lot Size: 0.15 Acres
Roof Type: Tile
Stories: 2.0
Taxes: $4,708
Year Built: 2002
Amenities
Bathroom on Main Level
None
Three Quarter Bath on Main Level
Private Yard
Feature Descriptions
Appliances: Built-In Gas Oven, Double Oven, Dishwasher, Disposal, Refrigerator
Association Amenities: Basketball Court, Barbecue
Days on Site: 54
Fencimg: Back Yard, Wrought Iron
Flooring: Hardwood, Tile
HOA Fee: 225/ Monthly
Laundry: Gas Dryer Hookup, Upper Level
Lot: Landscaped, No Rear Neighbors, Rocks, Synthetic Grass
Parcel#: 176-08-510-016
Parking: Attached, Garage
Parking Notes: Attached, Garage
Sewer: Public Sewer
Utilities: Cable Available
Water: Public
Window: Double Pane Windows
Room Sizes
Kitchen: 18 X 18
Bedroom 5: 11 X 11
Bedroom 4: 11 X 11
Bedroom 3: 11 X 11
Bedroom 2: 13 X 11
Primary Bedroom: 27 X 13
Local Schools
High School: Sierra Vista High
Middle School: Faiss, Wilbur & Theresa
Elementary School: Snyder, Don and Dee,Snyder, Don and Dee
Listed By / Shown By
Listed By
Agency Name: Alo Group Real Estate LLC
Agent Name: Dave O. Alo Sr.

Shown By
Agent Name: Angella Hill
Agent Phone: (702) 256-4900
Agency Title: Wardley Real Estate

Estimate Your Payment
Estimated Payment
$ 3,269.57 per month $2,673.10 Principal & Interest $392.33 Property Tax $204.13 Homeowner's Insurance
141 Rancho Maria Street | MLS# 2817092
This single family home located at 141 Rancho Maria Street, Las Vegas, NV 89148 is currently listed for sale with an asking price of $699,888. This property was built in 2002 and has 5 bedrooms and 3 full baths with 3045 sq. ft. Rancho Maria Street is located in the Rhodes Ranch-Phase 1 Amd subdivision. Search Rhodes Ranch-Phase 1 Amd real estate on angellahill.wardleyre.com today.