
BEDS4
BATHS1 full
SQUARE FEET3,410
MLS#2173622
STATUSActive
PROPERTY TYPEResidential - Single Family
SUBDIVISIONINDIAN HILLS
SCHOOLSalt Lake
Property Description
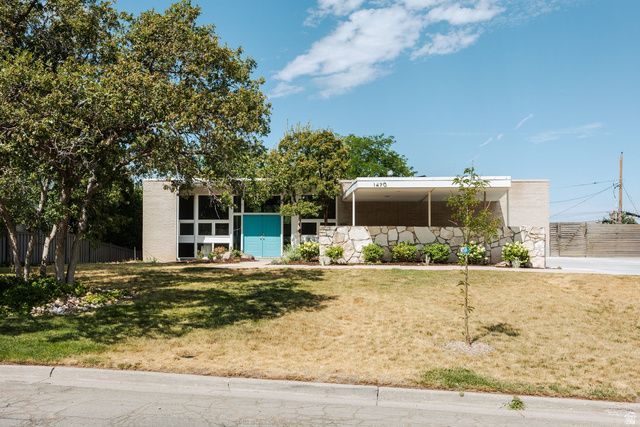
I absolutely love carports; there's something so wonderful about them that beautifully captures the midcentury allure of car culture. The image of classic cars with elegant wings sitting under the structure is not only highly pragmatic but also adds such a gorgeous detail to the home's architectural lines. This home features a wonderfully simple design, highlighted by a cantilever deck that hangs on the back side like a sculpture clinging effortlessly to the structure. Instead of running the entire length of the back, it intentionally creates a lovely void at one end. For such a clean, simple design, this gives the home that perfect little flair and a delightful design nod to a clever feat of engineering. What's truly fascinating about this home is how the living space is situated, which is something I rarely see! It offers a unique connection between the indoor and outdoor spaces. The main living areas, including the kitchen and dining room, are located on the lower ground level at the back of the home. This means that when you're in the kitchen, the beautiful backyard is just a sliding door away! It's such a wonderful idea to connect the public space this way, leaving the upper level perfectly private for the bedrooms and stunning city views. ThisEduard Dreier home is remarkable.
Property Features
Property Type: Residential - Single Family
Basement: Daylight, Entrance, Walk-Out Access
Basement: Yes
Cooling: Central Air
Fenced: Yes
Fireplaces: 2
Heating: Forced Air, Gas: Central
Lot Size: 0.30 Acres
Roof Type: Tar/Gravel
Stories: 2.0
Taxes: $5,083
Year Built: 1962
Amenities
Bath: Primary
Closet: Walk-In
Disposal
Kitchen: Updated
Laundry Chute
Oven: Double
Oven: Wall
Range: Countertop
Balcony
Double Pane Windows
Patio: Covered
Porch: Open
Skylights
Sliding Glass Doors
Patio: Open
Feature Descriptions
Appliances: Microwave, Refrigerator
Days on Site: 2
Exterior: Cinder Block, Stucco
Flooring: Carpet, Hardwood, Tile
Laundry: Electric Dryer Hookup
Lot: Fenced: Full, Secluded, Sprinkler: Auto-Full, Terrain: Grad Slope, View: Valley, Wooded, Private
Lot Dimensions: 0.0x0.0x0.0
Parcel#: 16-15-229-009
Parking: Covered
Parking Notes: Covered
Patio/Porch: Covered, Porch: Open, Patio: Open
Sewer: Sewer: Connected, Sewer: Public
Special View Info: Valley
Topography: Fenced: Full, Secluded Yard, Sprinkler: Auto-Full, Terrain, Flat, Terrain: Grad Slope, View: Valley, Wooded, Private
Utilities: Natural Gas Connected, Electricity Connected, Sewer Connected, Sewer: Public, Water Connected
Water: Culinary
Local Schools
High School: East
Middle School: Hillside
Elementary School: Indian Hills
School District: Salt Lake
Listed By / Shown By
Listed By
Agency Name: Summit Sotheby's International Realty
Agency Phone: 801-467-2100
Shown By
Agent Name: Angella Hill
Agent Phone: (702) 256-4900
Agency Title: Wardley Real Estate

Estimate Your Payment
Estimated Payment
$ 7,001.17 per month $6,110.92 Principal & Interest $423.58 Property Tax $466.67 Homeowner's Insurance
1470 S Ute Dr E | MLS# 2173622
This single family home located at 1470 S Ute Dr E, Salt Lake City, UT 84108 is currently listed for sale with an asking price of $1,600,000. This property was built in 1962 and has 4 bedrooms and 1 full baths with 3410 sq. ft. S Ute Dr E is located in the INDIAN HILLS subdivision within the Salt Lake school district. Search INDIAN HILLS real estate on angellahill.wardleyre.com today.