
BEDS3
BATHS2 full
SQUARE FEET2,100
MLS#2830786
STATUSActive
PROPERTY TYPEResidential - Single Family
SUBDIVISIONStonehaven
Property Description
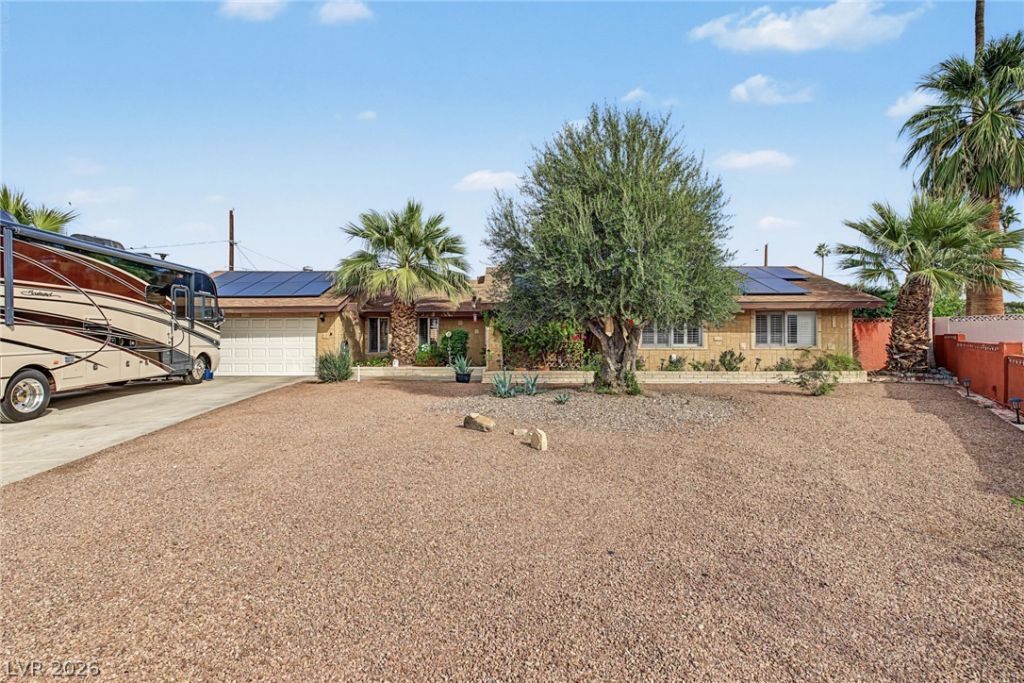
Single-Story Pool Home • Large RV Parking • 12,632 Sq. Ft. Cul-de-Sac Lot • No HOA! Seller may consider buyer closing cost assistance with an acceptable offer. This 3-bedroom, 2-bath Las Vegas home offers approximately 1,700 sq. ft. of reported living area on a 0.29-acre lot, plus a 2-car garage and extended driveway accommodating a large RV. Inside, vaulted ceilings, plantation shutters, natural light, tile and wood-look flooring, and a two-way fireplace connecting the living and formal dining rooms. The kitchen features quartz countertops, white cabinetry with crown molding, recessed lighting, stainless steel appliances, and a wine cooler. The double-door primary bedroom offers two closets and a bathroom with dual sinks. The backyard includes a private pool and spa, covered patio, lawn, mature landscaping, and multiple seating areas. An additional enclosed flex room offers space for hobbies, projects, or storage; it is unpermitted and excluded from the reported 1,700 sq. ft. A 9.86 kW solar system has existing 2.99% GoodLeap financing with a confirmed recast option; loan assumption requires lender approval. Seller may consider a contribution toward solar loan principal reduction with an acceptable offer. Located approximately 2.5 miles from Lorenzi Park and Las Vegas Golf Club, 3.5 miles from Springs Preserve and Meadows Mall, and 6 miles from Downtown Las Vegas and the Arts District. Convenient access to US-95.
Property Features
Property Type: Residential - Single Family
Cooling: Central Air, Electric
Fireplaces: 1
Garage: 2
Heating: Central, Gas
Home Style: One Story
Lot Size: 0.29 Acres
Roof Type: Composition, Shingle
Stories: 1.0
Taxes: $1,569
Year Built: 1973
Amenities
Bathroom on Main Level
Bedroom on Main Level
Ceiling Fan(s)
Full Bath on Main Level
Primary Downstairs
Window Treatments
Patio
Private Yard
Feature Descriptions
Appliances: Dryer, Dishwasher, Electric Range, Disposal, Microwave, Refrigerator, Washer
Association Amenities: None
Exterior: Frame, Stucco
Fencimg: Block, Back Yard
Fireplace: Gas, Living Room
Flooring: Carpet, Tile
Laundry: Electric Dryer Hookup, Laundry Room
Lot: Back Yard, Cul-De-Sac, Landscaped, Rocks, Trees, < 1/4 Acre
Parcel#: 139-19-318-020
Parking: Attached, Garage, Garage Door Opener, Inside Entrance, Private, RV Potential, RV Access/Parking
Parking Notes: Attached, Garage, Garage Door Opener, Inside Entrance
Patio/Porch: Covered, Patio
Pool: In Ground, Private
Sewer: Public Sewer
Spa: Yes
Special View Info: None
Swimming Pool: Yes
Utilities: Above Ground Utilities
Water: Public
Window: Blinds, Plantation Shutters
Room Sizes
Living Room: 16 X 23
Dining Room: 10 X 12
Bedroom 3: 11 X 11
Bedroom 2: 11 X 11
Primary Bedroom: 16 X 20
Local Schools
High School: Western
Middle School: Brinley J. Harold
Elementary School: Twin Lakes,Twin Lakes
Listed By / Shown By
Listed By
Agency Name: Sell For One Realty
Agent Name: Josue Towers Torres

Shown By
Agent Name: Angella Hill
Agent Phone: (702) 256-4900
Agency Title: Wardley Real Estate

Estimate Your Payment
Estimated Payment
$ 2,062.50 per month $1,794.70 Principal & Interest $130.75 Property Tax $137.05 Homeowner's Insurance
1820 Laverne Circle | MLS# 2830786
This single family home located at 1820 Laverne Circle , Las Vegas, NV 89108 is currently listed for sale with an asking price of $469,900. This property was built in 1973 and has 3 bedrooms and 2 full baths with 2100 sq. ft. Laverne Circle is located in the Stonehaven subdivision. Search Stonehaven real estate on angellahill.wardleyre.com today.