
BEDS2
BATHS2 full
SQUARE FEET1,198
MLS#2803129
STATUSActive
PROPERTY TYPEResidential - Condominium
SUBDIVISIONPark Ave Condo-Amd
Property Description
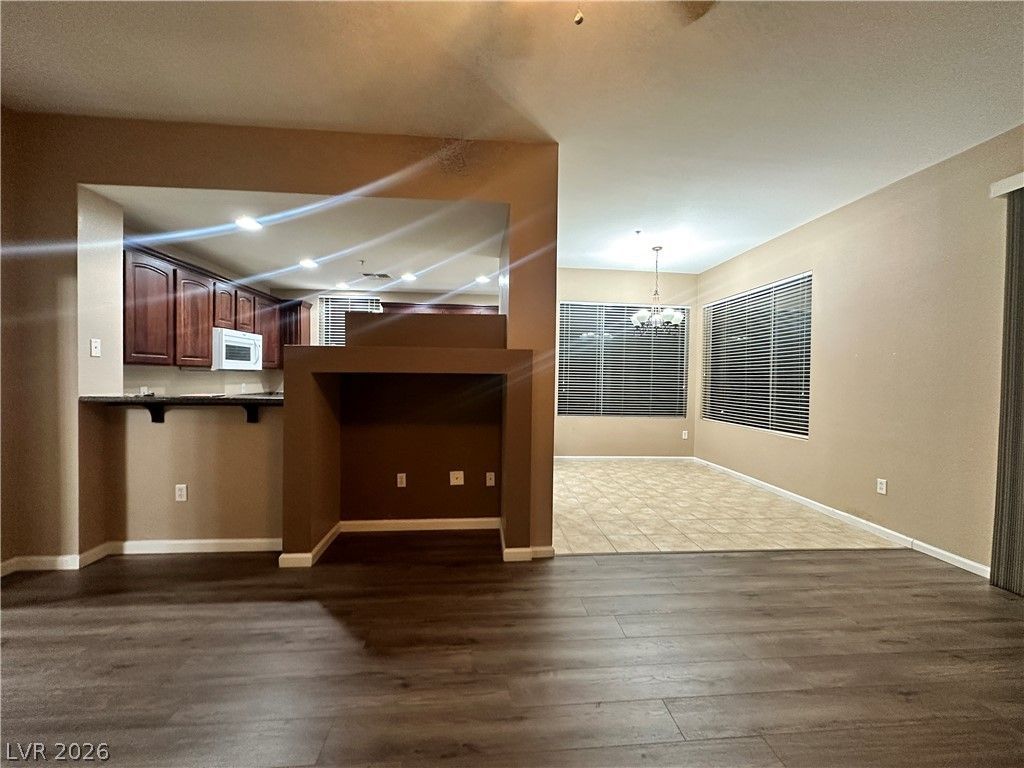
MID-RISE LUXURY CONDO - 3RD FLOOR UNIT - ELEVATOR - GUARD GATED COMMUNITY - UNDERGROUNDPARKING - LUXURY VINYL PLANKS - KITCHEN WITH GRANITE COUNTERS - CEILING FANS - PRIMARYBEDROOM HAS WALK IN CLOSET - WASHER/DRYER INCLUDED - GYM, CLUBHOUSE, POOL, RECREATIONFACILITIES. NEAR TO LAS VEGAS STRIP, LAS VEGAS RAIDERS ALLEGIANT STADIUM, BALCONY FACES EASTSO NO DIRECT SUN AFTER 12 PM. GREAT PROPERTY.
Property Features
Property Type: Residential - Condominium
Cooling: Central Air, Electric, Refrigerated
Heating: Central, Gas
Lot Size: 0.44 Acres
Roof Type: Flat
Taxes: $1,689
Year Built: 2005
Amenities
Bedroom on Main Level
Ceiling Fan(s)
Window Treatments
Elevator
Balcony
Feature Descriptions
Appliances: Built-In Electric Oven, Dryer, Dishwasher, Gas Cooktop, Disposal, Microwave, Refrigerator, Washer
Association Amenities: Basketball Court, Clubhouse, Fitness Center, Gated, Indoor Pool, Barbecue, Pool, Guard, Spa/Hot Tub
Community Features: Pool
Days on Site: 1
Exterior: Stucco
Fencimg: None
Flooring: Carpet, Luxury Vinyl Plank
HOA Fee: 425/ Monthly
Hot Tub: Yes
Laundry: Gas Dryer Hookup, Laundry Closet
Lot: Desert Landscaping, Landscaped, None, Rocks
Parcel#: 177-21-219-048
Parking: Underground, Guest
Parking Notes: Underground, Guest
Patio/Porch: Balcony
Pool: Association, Community
Sewer: Public Sewer
Special View Info: None
Swimming Pool: Yes
Utilities: Underground Utilities
Water: Public
Window: Blinds
Room Sizes
Bedroom 2: 11 X 11
Primary Bedroom: 16 X 13
Kitchen: 9 X 11
Local Schools
High School: Liberty
Middle School: Silvestri
Elementary School: Hummell, John R.,Hummell, John R.
Listed By / Shown By
Listed By
Agency Name: Keller Williams MarketPlace
Agency Contact: (702) 461-8850
Agent Name: Gilbert G. Gildore

Shown By
Agent Name: Angella Hill
Agent Phone: (702) 256-4900
Agency Title: Wardley Real Estate

Estimate Your Payment
Estimated Payment
$ 1,126.98 per month $916.26 Principal & Interest $140.75 Property Tax $69.97 Homeowner's Insurance
19 E Agate Avenue , Unit 305 | MLS# 2803129
This condo located at 19 E Agate Avenue , Unit 305, Las Vegas, NV 89123 is currently listed for sale with an asking price of $239,900. This property was built in 2005 and has 2 bedrooms and 2 full baths with 1198 sq. ft. E Agate Avenue , Unit 305 is located in the Park Ave Condo-Amd subdivision. Search Park Ave Condo-Amd real estate on angellahill.wardleyre.com today.