
BEDS3
BATHS2 full 1 partial
SQUARE FEET1,719
MLS#2803418
STATUSActive
PROPERTY TYPEResidential - Single Family
SUBDIVISIONDiamante West
Property Description
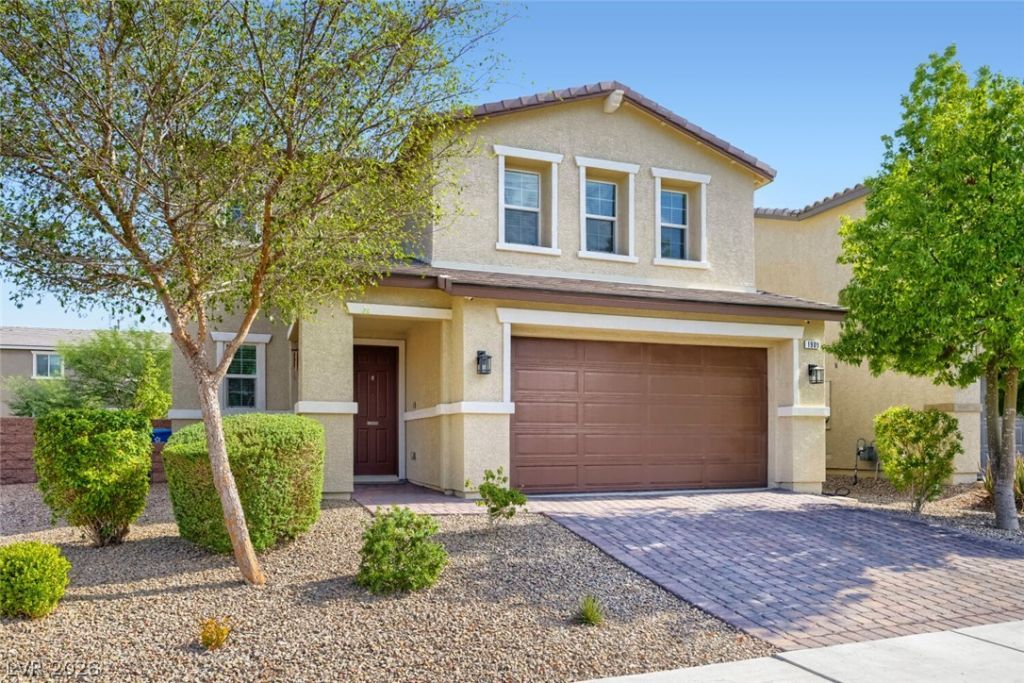
Welcome home to this adorable Richmond American home located in a desirable gated community in North Las Vegas! Situated on a generously sized lot, this home offers a fantastic open-concept floor plan designed for comfortable everyday living and easy entertaining.Step inside to a bright, sunny kitchen featuring upgraded cabinetry, modern cabinet pulls, a spacious island and a convenient breakfast bar. The kitchen flows seamlessly into the cozy living room and dining area, creating an open and inviting space where everyone can gather. Whether you are hosting friends, enjoying a quiet dinner or relaxing after a long day, this layout makes the home feel warm, connected and welcoming.Upstairs, you will find a huge loft offering incredible flexibility. Use it as a second family room, home office, playroom, workout space, movie room or whatever best fits your lifestyle. Each bedroom is equipped with a ceiling fan for added comfort. The private primary suite is thoughtfully separated from the secondary bedrooms and feels like its own peaceful retreat. It features a spacious bathroom with dual sinks and an impressive walk-in closet with plenty of room for storage.The backyard truly takes the cake! Enjoy beautiful real grass, charming twinkle lights and a large paver patio that creates the perfect setting for outdoor living. It is an ideal place to unwind with a glass of wine after work, host a weekend barbecue or start your morning outside with a fresh cup of coffee. The generous lot provides space to relax, entertain and enjoy the Las Vegas sunshine.The gated community adds even more appeal with grassy knolls, scenic walking paths and shaded picnic areas where residents can spend time outdoors. This charming home combines a functional floor plan, stylish upgrades, flexible living spaces and an incredible backyard in a peaceful community setting. It is the perfect place to settle in, make memories and truly feel at home!
Property Features
Property Type: Residential - Single Family
Cooling: Central Air, Electric, Refrigerated
Garage: 2 car attached
Heating: Central, Gas
Home Style: Two Story
Lot Size: 0.10 Acres
Roof Type: Pitched, Tile
Stories: 2.0
Taxes: $3,207
Year Built: 2018
Amenities
Ceiling Fan(s)
Window Treatments
Patio
Private Yard
Sprinkler/Irrigation
Outdoor Living Area
Feature Descriptions
Appliances: Dryer, Dishwasher, Disposal, Gas Range, Gas Water Heater, Microwave, Refrigerator, Water Heater, Washer
Association Amenities: Gated, Jogging Path, Playground, Park
Days on Site: 1
Exterior: Frame, Stucco
Fencimg: Block, Back Yard
Flooring: Carpet, Ceramic Tile, Tile
HOA Fee: 95/ Monthly
Laundry: Gas Dryer Hookup, Laundry Room, Upper Level
Lot: Back Yard, Drip Irrigation/Bubblers, Desert Landscaping, Landscaped, Rocks, Trees, < 1/4 Acre
Parcel#: 139-09-418-064
Parking: Attached, Garage, Garage Door Opener, Inside Entrance, Private
Parking Notes: Attached, Garage, Garage Door Opener, Inside Entrance
Patio/Porch: Patio
Sewer: Public Sewer
Utilities: Cable Available, Underground Utilities
Water: Public
Window: Blinds, Drapes, Window Treatments
Room Sizes
Living Room: 17 X 14
Kitchen: 13 X 12
Dining Room: 13 X 9
Loft: 15 X 12
Bedroom 3: 13 X 12
Bedroom 2: 14 X 11
Primary Bathroom: 11 X 7
Primary Bedroom: 17 X 3
Local Schools
High School: Cheyenne
Middle School: Swainston Theron
Elementary School: Priest, Richard C.,Priest, Richard C.
Listed By / Shown By
Listed By
Agency Name: Keller Williams MarketPlace
Agent Name: Julie Youngblood

Shown By
Agent Name: Angella Hill
Agent Phone: (702) 256-4900
Agency Title: Wardley Real Estate

Estimate Your Payment
Estimated Payment
$ 1,907.53 per month $1,523.91 Principal & Interest $267.25 Property Tax $116.38 Homeowner's Insurance
1909 Soto Lane | MLS# 2803418
This single family home located at 1909 Soto Lane , North Las Vegas, NV 89032 is currently listed for sale with an asking price of $399,000. This property was built in 2018 and has 3 bedrooms and 2 full and 1 partial baths with 1719 sq. ft. Soto Lane is located in the Diamante West subdivision. Search Diamante West real estate on angellahill.wardleyre.com today.