
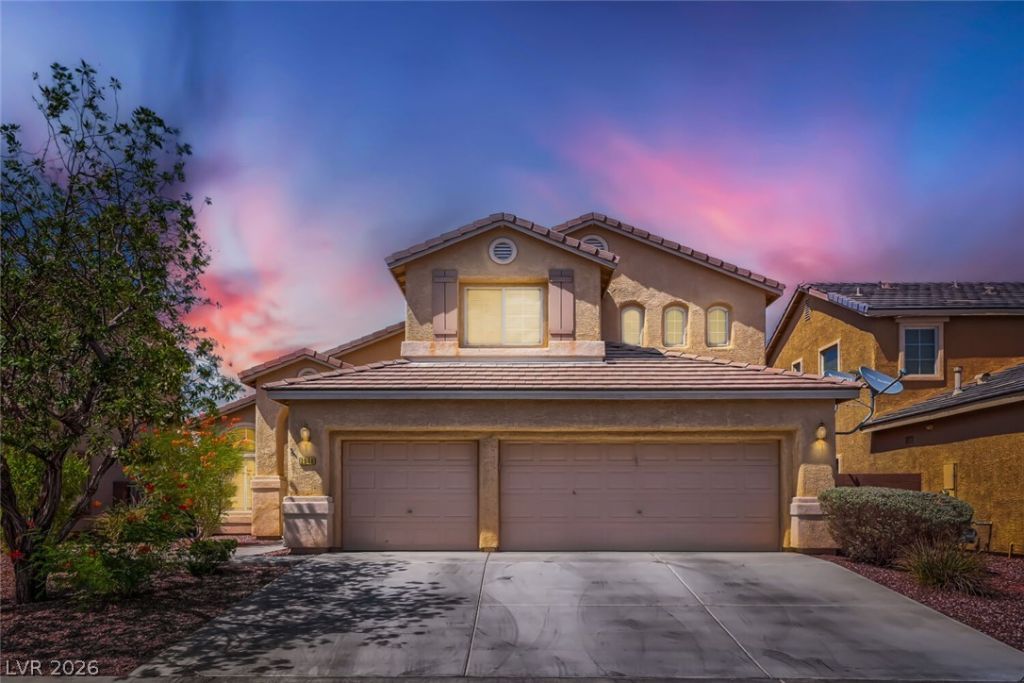
BEDS4
BATHS3 full
SQUARE FEET2,686
MLS#2802866
STATUSActive
PROPERTY TYPERental - Single Family
SUBDIVISIONCONCORDIAS HIDDEN CREST 4
Property Description
Discover this spacious 4-bedroom, 3-bath home in southeast Las Vegas with easy access to the 215 Beltway, shopping, schools, and casinos. The formal living and dining rooms feature soaring ceilings and wood-look tile flooring, while the family room offers a fireplace and ceiling fan. The kitchen includes granite countertops, a center island, all appliances, and a breakfast nook with backyard access. A downstairs bedroom and full bath provide added flexibility, along with a laundry room complete with a washer and dryer. Upstairs, the primary suite features a sitting area, private balcony with mountain views, a large walk-in closet, and an ensuite bath with dual sinks, a soaking tub, and separate shower. Two additional bedrooms share a full bath. Enjoy a spacious backyard with a patio and the convenience of an attached 3-car garage. Trash, sewer and tenant portal fee are included in rent!
Property Features
Property Type: Rental - Single Family
Cooling: Central Air, Electric
Fireplaces: 1
Garage: 3 car attached
Heating: Central, Gas
Home Style: Two Story
Lot Size: 0.16 Acres
Roof Type: Tile
Stories: 2.0
Year Built: 2006
Amenities
Bedroom on Main Level
Ceiling Fan(s)
Window Treatments
Balcony
Patio
Private Yard
Feature Descriptions
Appliances: Dryer, Dishwasher, Gas Cooktop, Disposal, Microwave, Refrigerator, Washer/Dryer, Washer/DryerAllInOne, Washer
Association Amenities: None
Days on Site: 1
Exterior: Frame, Stucco, Drywall
Fencimg: Block, Back Yard
Fireplace: Family Room, Other
Flooring: Carpet, Laminate, Tile
Laundry: Gas Dryer Hookup, Laundry Room
Lot: Desert Landscaping, Landscaped
Parcel#: 177-14-712-004
Parking: Attached, Garage, Garage Door Opener, Inside Entrance, Private
Parking Notes: Attached, Garage, Garage Door Opener, Inside Entrance
Patio/Porch: Balcony, Covered, Patio
Pets Allowed: Yes
Utilities: Cable Available, Underground Utilities
Window: Blinds
Room Sizes
Primary Bedroom: 18 X 15
Living Room: 18 X 15
Family Room: 12 X 11
Dining Room: 11 X 8
Bedroom 5: 11 X 10
Bedroom 4: 12 X 11
Bedroom 3: 11 X 11
Bedroom 2: 12 X 11
Local Schools
High School: Silverado
Middle School: Schofield Jack Lund
Elementary School: Roberts, Aggie,Roberts, Aggie
Listed By / Shown By
Listed By
Agency Name: Triumph Property Management Co
Agency Contact: 702-367-2323
Agent Name: Kamyar Zargari

Shown By
Agent Name: Angella Hill
Agent Phone: (702) 256-4900
Agency Title: Wardley Real Estate

1948 Tanner Valley Circle | MLS# 2802866
This property located at 1948 Tanner Valley Circle , Las Vegas, NV 89123 is currently listed for rent with an asking price of $2,850 / Monthly. Search Las Vegas real estate on angellahill.wardleyre.com today.