
BEDS3
BATHS2 full
SQUARE FEET1,452
MLS#2813971
STATUSActive
PROPERTY TYPERental - Single Family
SUBDIVISIONBel Air Tr #4
Property Description
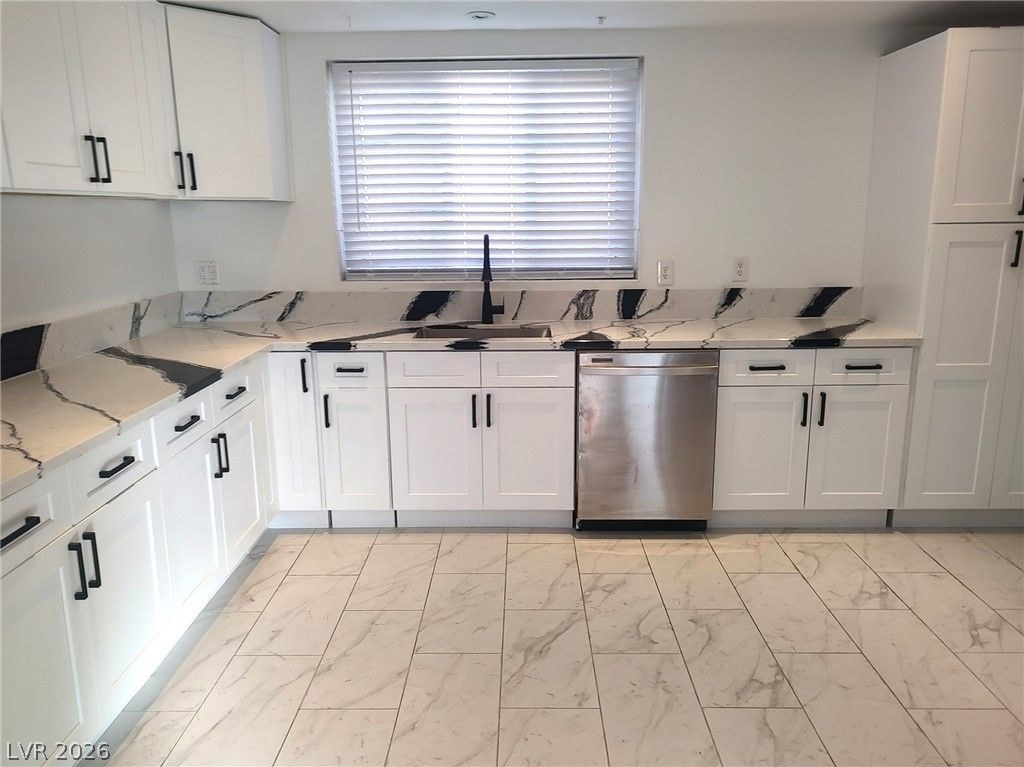
Super swеet CÑ?nderellа RаnÑ?h Ñ?n thе hÑ?storic Crestwood аreа of Las Vegas' downtown urban core. 2 miles from the trendy and energetic Arts District and a mile to Fremont Street. Newly updated yet with a touch of vintage, this 3-bedroom, 2-bath home features a covered patio, fruit trees, and a low-maintenance backyard. Spacious bedroom, lots of closet space, and newly remodeled bathrooms. The kitchen features new cabinets, appliances, and ample counter space. The living room features a beamed ceiling, wood-burning fireplace and french doors to the covered patio. A rare feature in Vintage Vegas is the 2-car garage. We will review your application before asking you to pay for acredit and background check.
Property Features
Property Type: Rental - Single Family
Cooling: Central Air, Electric
Garage: 2
Heating: Central, Electric
Home Style: One Story
Lot Size: 0.16 Acres
Roof Type: Composition, Shingle
Stories: 1.0
Year Built: 1959
Amenities
BathroomonMainLevel
Bedroom on Main Level
Ceiling Fan(s)
Primary Downstairs
Window Treatments
Patio
Feature Descriptions
Appliances: Dryer, Dishwasher, Electric Range, Disposal, Refrigerator, Washer/Dryer, Washer/DryerAllInOne, Washer
Association Amenities: None
Exterior: Frame, Stucco
Fencimg: Block, Back Yard
Flooring: Ceramic Tile
Laundry: Electric Dryer Hookup, In Garage
Lot: Garden
Parcel#: 162-02-617-010
Parking: Open
Parking Notes: Open
Patio/Porch: Covered, Patio
Pets Allowed: Call, Negotiable
Special View Info: None
Utilities: Cable Available
Window: Blinds
Room Sizes
Kitchen: 16 X 21
Living Room: 12 X 14
Dining Room: 10 X 11
Bedroom 3: 10 X 11
Bedroom 2: 10 X 11
Primary Bathroom: 8 X 10
Primary Bedroom: 12 X 16
Local Schools
High School: Valley
Middle School: Martin Roy
Elementary School: Crestwood,Crestwood
Listed By / Shown By
Listed By
Agency Name: Very Vintage Vegas Realty
Agency Contact: 702-378-7055
Agent Name: Jack LeVine

Shown By
Agent Name: Angella Hill
Agent Phone: (702) 256-4900
Agency Title: Wardley Real Estate

2005 E Oakey Boulevard | MLS# 2813971
This property located at 2005 E Oakey Boulevard , Las Vegas, NV 89104 is currently listed for rent with an asking price of $1,995 / Monthly. Search Las Vegas real estate on angellahill.wardleyre.com today.