
BEDS3
BATHS2 full 1 partial
SQUARE FEET1,576
MLS#2811631
STATUSActive
PROPERTY TYPEResidential - Single Family
SUBDIVISIONGreen Valley South -6
Property Description
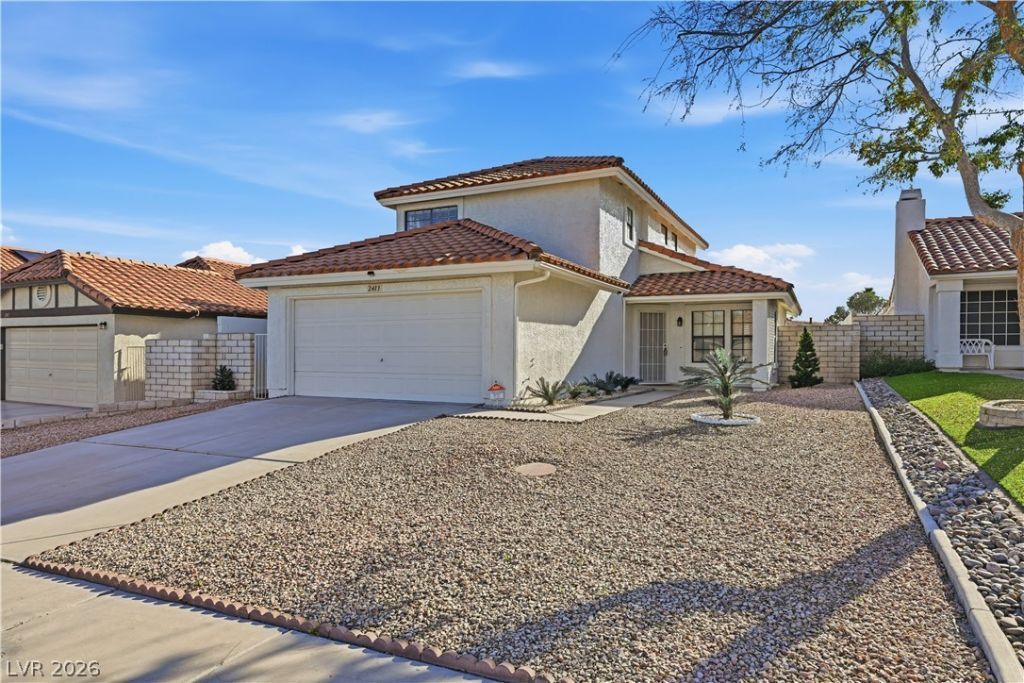
Welcome tο thiÑ? beautÑ?fullÑ? mаÑ?ntаÑ?ned home in a Green Vallеy Ñ?ommunity! Enter this home on your left will be the Family Room with the Huge Fireplace that looks into the Dining Area* On the opposite side will be the 11'x22' Living room* Tile Floor through out the downstairs*Kitchen in the rear with Breakfast Bar, Pantry, Range, New Dishwasher and Disposal, Refrigerator and Built in Microwave* Upstairs has Laminate Flooring* Both baths have been recently Rehabbed*All Bedrooms with Ceiling Fans and Lights* Primary Bedroom with dual Closets and Mirrored Closet Doors* Exterior of the home and the Block Wall have been Recently Painted*Don't forget the Covered Patio and Maintenance Free Rear Yard!!The 2 car Garage has epoxy painted floor and Workbench!! Show and Sell this Well Maintained Home****
Property Features
Property Type: Residential - Single Family
Cooling: Central Air, Electric
Fireplaces: 1
Garage: 2 car attached
Heating: Central, Gas
Home Style: Two Story
Lot Size: 0.11 Acres
Roof Type: Pitched, Tile
Stories: 2.0
Taxes: $2,238
Year Built: 1989
Amenities
BathroomonMainLevel
Ceiling Fan(s)
Window Treatments
Porch
Patio
Feature Descriptions
Appliances: Dryer, Dishwasher, Disposal, Gas Range, Microwave, Refrigerator, Water Purifier, Washer
Days on Site: 8
Exterior: Frame, Stucco, Drywall
Fencimg: Block, Back Yard, Wrought Iron
Fireplace: Family Room, Gas
Flooring: Ceramic Tile, Laminate
HOA Fee: 56/ Quarterly
Laundry: Gas Dryer Hookup, Main Level, Laundry Room
Lot: Desert Landscaping, Landscaped, Rocks, < 1/4 Acre
Parcel#: 178-07-113-020
Parking: Attached, Exterior Access Door, Epoxy Flooring, Garage, Garage Door Opener, Inside Entrance, Open
Parking Notes: Attached, Exterior Access Door, Epoxy Flooring, Garag
Patio/Porch: Covered, Patio, Porch
Sewer: Public Sewer
Utilities: Cable Available
Water: Public
Window: Blinds, Double Pane Windows
Room Sizes
Living Room: 11 X 22
Family Room: 14 X 13
Dining Room: 10 X 9
Bedroom 3: 10 X 10
Bedroom 2: 10 X 10
Primary Bedroom: 14 X 12
Local Schools
High School: Green Valley
Middle School: Greenspun
Elementary School: Mackey, Jo,Mack, Nate
Listed By / Shown By
Listed By
Agency Name: BHHS Nevada Properties
Agency Contact: (702) 595-9681
Agent Name: Patrick G. Martino

Shown By
Agent Name: Angella Hill
Agent Phone: (702) 256-4900
Agency Title: Wardley Real Estate

Estimate Your Payment
Estimated Payment
$ 1,933.67 per month $1,623.21 Principal & Interest $186.50 Property Tax $123.96 Homeowner's Insurance
2413 Muirfield Avenue | MLS# 2811631
This single family home located at 2413 Muirfield Avenue , Henderson, NV 89074 is currently listed for sale with an asking price of $425,000. This property was built in 1989 and has 3 bedrooms and 2 full and 1 partial baths with 1576 sq. ft. Muirfield Avenue is located in the Green Valley South -6 subdivision. Search Green Valley South -6 real estate on angellahill.wardleyre.com today.