
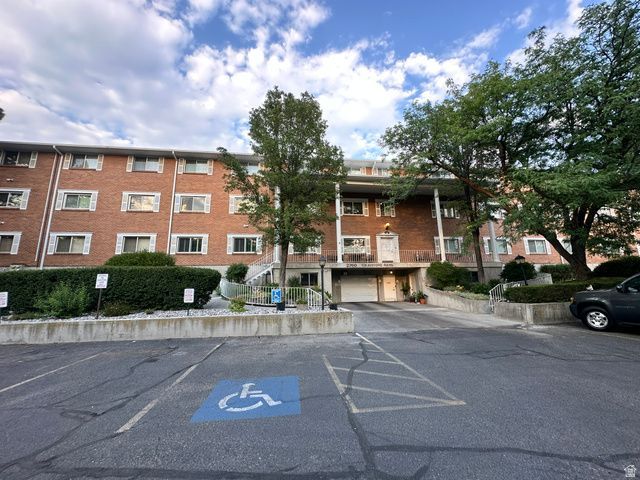
BEDS3
BATHS1 full
SQUARE FEET1,722
MLS#2173790
STATUSActive
PROPERTY TYPEResidential - Condominium
SUBDIVISIONGRAYSTONE ARMS
SCHOOLSalt Lake
Property Description
Welcome to effortless living in this spacious 3-bedroom, 2-bathroom corner condo, perfectly situated between the vibrant neighborhoods of Sugar House and Millcreek, with quick access to I-80 for an easy commute. Located on the main level of the secure Graystone Arms community, this home offers both comfort and convenience. Enjoy worry-free living with controlled building access, an elevator to the secure parking garage, and a private storage unit.Inside, you'll find an open, thoughtfully designed layout featuring granite countertops, rich cherry wood cabinetry, elegant crown molding throughout, and a custom cherry wood Murphy bed in the third bedroom, making it the perfect guest room or home office. A spacious laundry room, double-pane windows for peaceful city living, and abundant natural light complete this inviting home. This is one you truly have to experience in person. Schedule your private showing today and discover whether this beautiful condo is the perfect place to call home.
Property Features
Property Type: Residential - Condominium
Basement: None
Cooling: Central Air
Garage: 1
Heating: Electric, Forced Air
Home Style: Condo; Main Level
Lot Size: 0.01 Acres
Roof Type: Asphalt
Stories: 1.0
Taxes: $2,077
Year Built: 1981
Amenities
Disposal
Kitchen: Updated
Range/Oven: Free Stdng.
Granite Countertops
Double Pane Windows
Entry (Foyer)
Secured Parking
Feature Descriptions
Accessibility: Accessible Elevator Installed, Ground Level, Single Level Living, Visitable
Association Amenities: Controlled Access, Insurance, Pet Rules, Picnic Area, Security, Sewer Paid, Snow Removal, Storage, Trash, Water
Days on Site: 2
Exterior: Brick
Flooring: Carpet, Laminate, Tile
HOA Fee: 400/ Monthly
Laundry: Electric Dryer Hookup
Lot: Road: Paved, Sidewalks, Sprinkler: Auto-Full
Lot Dimensions: 0.0x0.0x0.0
Parcel#: 16-29-237-008
Parking: Covered, Parking: Uncovered, Secured
Parking Notes: Covered, Parking: Uncovered, Secured
Sewer: Sewer: Connected, Sewer: Public
Topography: Road: Paved, Sidewalks, Sprinkler: Auto-Full
Utilities: Electricity Connected, Sewer Connected, Sewer: Public, Water Connected
Water: Culinary
Window: Blinds
Local Schools
High School: Highland
Middle School: Hillside
Elementary School: Highland Park
School District: Salt Lake
Listed By / Shown By
Listed By
Agency Name: Signature Group Real Estate
Shown By
Agent Name: Angella Hill
Agent Phone: (702) 256-4900
Agency Title: Wardley Real Estate

Estimate Your Payment
Estimated Payment
$ 1,858.59 per month $1,565.92 Principal & Interest $173.08 Property Tax $119.58 Homeowner's Insurance
2760 S Highland Dr , Unit 7 | MLS# 2173790
This condo located at 2760 S Highland Dr , Unit 7, Salt Lake City, UT 84106 is currently listed for sale with an asking price of $410,000. This property was built in 1981 and has 3 bedrooms and 1 full baths with 1722 sq. ft. S Highland Dr , Unit 7 is located in the GRAYSTONE ARMS subdivision within the Salt Lake school district. Search GRAYSTONE ARMS real estate on angellahill.wardleyre.com today.