
BEDS4
BATHS3 full
SQUARE FEET2,014
MLS#2802235
STATUSActive
PROPERTY TYPEResidential - Single Family
SUBDIVISIONBig Horn
Property Description
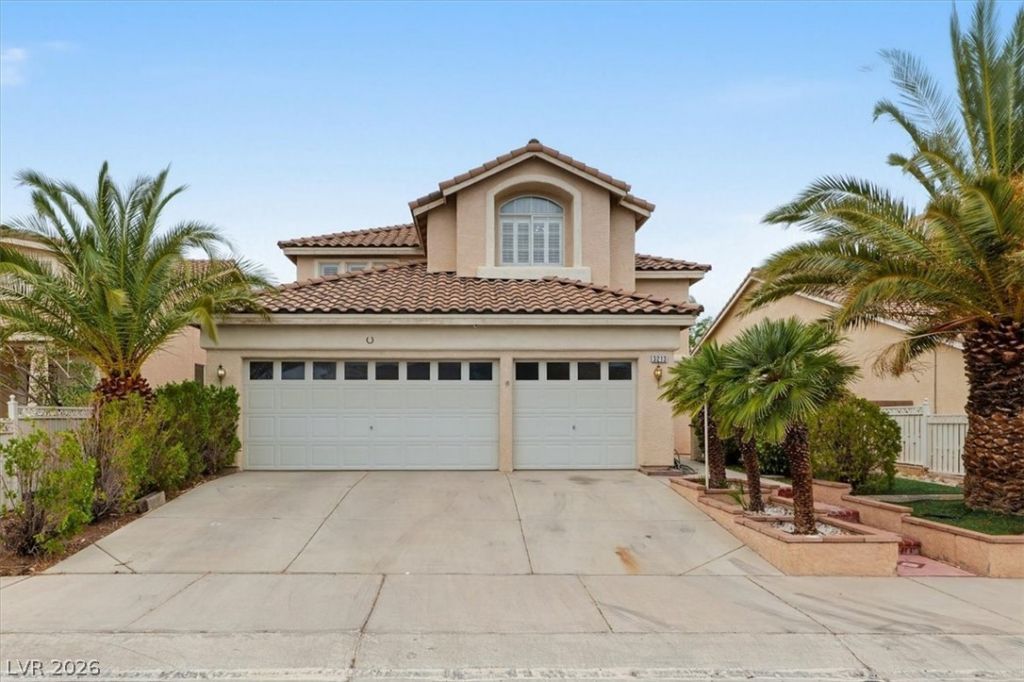
Tucked away in a desirable neighborhood, this beautifully maintained two-story home offers the perfect blend of comfort and functionality. Featuring 4 spacious bedrooms, 3 full bathrooms, and a 3-car garage, this home is designed for both everyday living and entertaining.The thoughtfully designed floor plan includes a full bedroom and bathroom downstairs, ideal for guests or multigenerational living. The inviting family room is centered around a cozy fireplace, creating the perfect gathering space. Upstairs, the expansive primary suite provides a relaxing retreat with plenty of room to unwind.Natural light fills the home, highlighting the plantation shutters, updated lighting, and ceiling fans throughout the bedrooms. Step outside to enjoy the covered patio, offering a great space for outdoor dining, relaxing, or entertaining year-round.With its spacious layout, desirable features, and move-in-ready appeal, this home is one you won't want to miss
Property Features
Property Type: Residential - Single Family
Cooling: Central Air, Electric
Fireplaces: 1
Garage: 2 car attached
Heating: Central, Gas
Home Style: Two Story
Lot Size: 0.11 Acres
Roof Type: Tile
Stories: 2.0
Taxes: $2,459
Year Built: 1994
Amenities
Bedroom on Main Level
Ceiling Fan(s)
Window Treatments
Patio
Private Yard
Sprinkler/Irrigation
Feature Descriptions
Appliances: Dryer, Dishwasher, Gas Range, Microwave, Washer
Association Amenities: None
Exterior: Drywall
Fencimg: Block, Front Yard
Fireplace: Family Room, Gas
Flooring: Carpet, Tile
Laundry: Electric Dryer Hookup, Gas Dryer Hookup, Main Level
Lot: Drip Irrigation/Bubblers, Desert Landscaping, Garden, Landscaped, Rocks, Trees, < 1/4 Acre
Parcel#: 138-07-810-019
Parking: Attached, Garage, Guest, Private
Parking Notes: Attached, Garage, Guest, Private
Patio/Porch: Patio
Sewer: Public Sewer
Utilities: Underground Utilities
Water: Public
Window: Blinds
Room Sizes
Dining Room: 10 X 11
Living Room: 14 X 14
Kitchen: 13 X 8
Bedroom 4: 10 X 13
Bedroom 3: 10 X 10
Bedroom 2: 10 X 13
Primary Bedroom: 12 X 17
Local Schools
High School: Centennial
Middle School: Leavitt Justice Myron E
Elementary School: Garehime, Edith,Garehime, Edith
Listed By / Shown By
Listed By
Agency Name: BHHS Nevada Properties
Agency Contact: (586) 419-7174
Agent Name: Allen Zeller

Shown By
Agent Name: Angella Hill
Agent Phone: (702) 256-4900
Agency Title: Wardley Real Estate

Estimate Your Payment
Estimated Payment
$ 1,849.31 per month $1,527.73 Principal & Interest $204.92 Property Tax $116.67 Homeowner's Insurance
3213 Paragon Pointe Street | MLS# 2802235
This single family home located at 3213 Paragon Pointe Street , Las Vegas, NV 89129 is currently listed for sale with an asking price of $399,999. This property was built in 1994 and has 4 bedrooms and 3 full baths with 2014 sq. ft. Paragon Pointe Street is located in the Big Horn subdivision. Search Big Horn real estate on angellahill.wardleyre.com today.