
BEDS4
BATHS3 full 1 partial
SQUARE FEET2,514
MLS#2830801
STATUSActive
PROPERTY TYPEResidential - Single Family
SUBDIVISIONTalaverde At The Vistas
Property Description
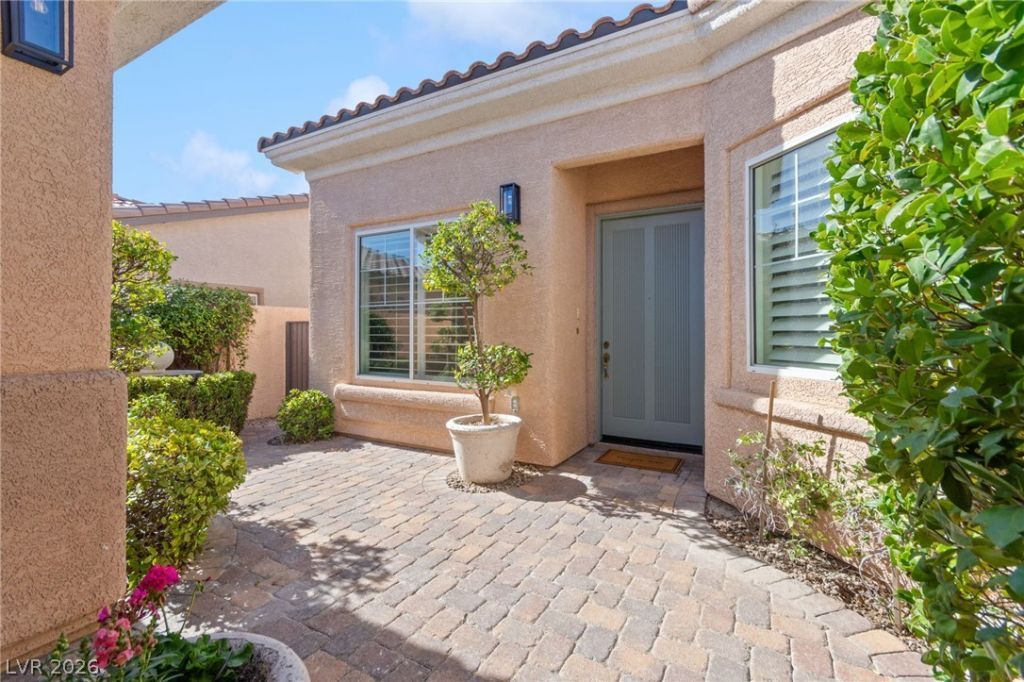
Experience elevated luxury living in Summerlin West’s desirable Talaverde community! Fully renovated with luxury vinyl plank and tile flooring, custom cabinetry, designer lighting, and beautifully appointed bathrooms featuring exquisite tilework. The chef’s kitchen impresses with stunning Taj Mahal quartzite countertops, premium Forno appliances, and custom cabinetry. This stunning residence offers 3 bedrooms, an enclosed office, spacious living and dining areas, plus a detached casita with full bath overlooking a charming private courtyard. Enjoy resort-style outdoor living with a sparkling, recently refinished pool, spa, built-in BBQ, and no rear neighbors! Additional highlights include two newer AC units, dozens of LED recessed lights, and a 3-car garage. Ideally situated within the prestigious Summerlin master plan, this exceptional property combines sophisticated design, comfort, and versatility in one of Las Vegas’ most sought-after locations!
Property Features
Property Type: Residential - Single Family
Cooling: Central Air, Electric
Fireplaces: 1
Garage: 3
Heating: Central, Gas
Home Style: One Story
Lot Size: 0.19 Acres
Roof Type: Tile
Stories: 1.0
Taxes: $5,156
Year Built: 2004
Amenities
Bathroom on Main Level
Bedroom on Main Level
Primary Downstairs
Window Treatments
Built-in Barbecue
Barbecue
Courtyard
Patio
Feature Descriptions
Appliances: Dryer, Dishwasher, Disposal, Gas Range, Microwave, Refrigerator, Water Purifier, Washer
Association Amenities: Gated
Exterior: Frame, Stucco
Fencimg: Block, Back Yard, Stucco Wall
Fireplace: Family Room, Gas
Flooring: Luxury Vinyl Plank, Tile
HOA Fee: 76/ Monthly
Laundry: Gas Dryer Hookup, Laundry Room
Lot: Landscaped, < 1/4 Acre
Parcel#: 137-27-812-014
Parking: Attached, Garage, Private
Parking Notes: Attached, Garage, Private
Patio/Porch: Covered, Patio
Pool: Heated, In Ground, Private
Sewer: Public Sewer
Spa: Yes
Swimming Pool: Yes
Utilities: Cable Available
Water: Public
Window: Double Pane Windows, Plantation Shutters
Room Sizes
Dining Room: 11 X 11
Living Room: 16 X 12
Kitchen: 11 X 22
Family Room: 17 X 20
Den: 13 X 15
Bedroom 4: 14 X 16
Bedroom 3: 13 X 10
Bedroom 2: 13 X 10
Primary Bathroom: 10 X 14
Primary Bedroom: 15 X 23
Local Schools
High School: Palo Verde
Middle School: Rogich Sig
Elementary School: Givens, Linda Rankin,Givens, Linda Ranki
Listed By / Shown By
Listed By
Agency Name: Huntington & Ellis, A Real Est
Agency Contact: (702) 514-6634
Agent Name: Craig Tann

Shown By
Agent Name: Angella Hill
Agent Phone: (702) 256-4900
Agency Title: Wardley Real Estate

Estimate Your Payment
Estimated Payment
$ 6,082.28 per month $5,251.57 Principal & Interest $429.67 Property Tax $401.04 Homeowner's Insurance
325 Corsicana Street | MLS# 2830801
This single family home located at 325 Corsicana Street , Las Vegas, NV 89138 is currently listed for sale with an asking price of $1,375,000. This property was built in 2004 and has 4 bedrooms and 3 full and 1 partial baths with 2514 sq. ft. Corsicana Street is located in the Talaverde At The Vistas subdivision. Search Talaverde At The Vistas real estate on angellahill.wardleyre.com today.