
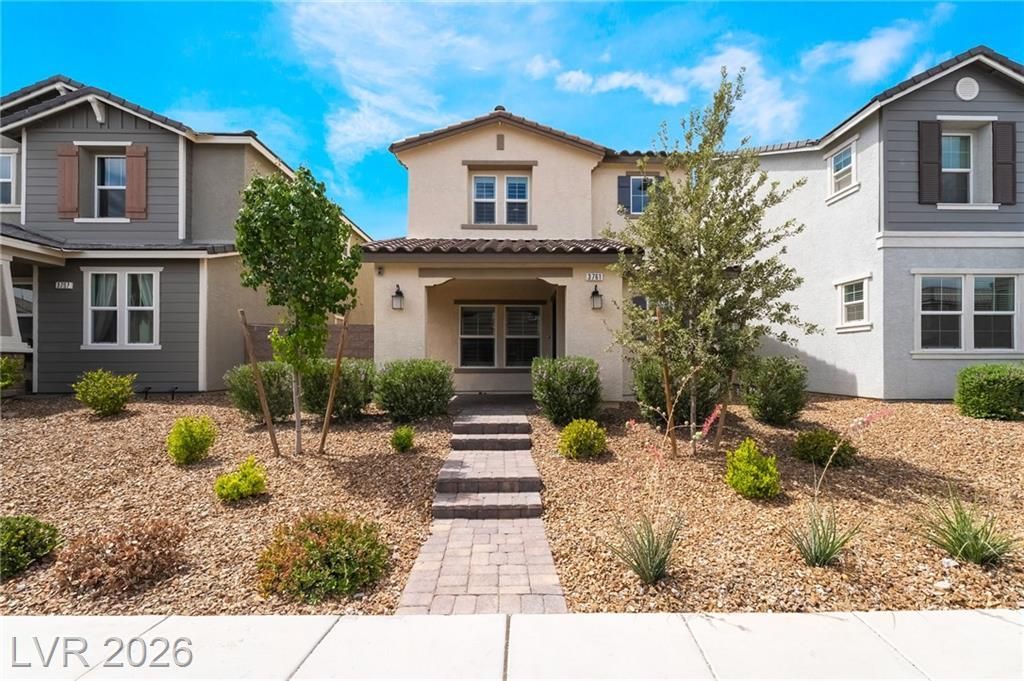
BEDS3
BATHS2 full 1 partial
SQUARE FEET1,674
MLS#2814617
STATUSActive
PROPERTY TYPERental - Single Family
SUBDIVISIONInspirada Pod 6-1
Property Description
Remarks BеautÑ?ful 3-Bеdrοοm Î?οmе in the Highly Desirаble Î?nspirada CommunityWelcome to this stunning 3-bedroom, 3-bath home with a 2-car garage located in the sought-after Inspirada community. The spacious kitchen features granite countertops, stainless steel appliances, recessed lighting, and a convenient breakfast bar?perfect for both everyday living and entertaining.Tile flooring extends throughout the downstairs living areas and all wet areas, while plantation shutters throughout the home add style and privacy. The primary suite offers a ceiling fan, a large walk-in closet, and a luxurious en-suite bath complete with quartz countertops, dual sinks, a large soaking tub, and a separate shower.Step outside to enjoy the beautifully landscaped backyard featuring a custom paver patio and low-maintenance synthetic grass, ideal for relaxing or hosting guests.Residents of Inspirada enjoy access to exceptional community amenities, including basketball courts, a clubhouse, community pools, parks, and pet parks.This is a must-see home that combines comfort, style, and an outstanding community lifestyle!
Property Features
Property Type: Rental - Single Family
Cooling: Central Air, Electric
Garage: 2
Heating: Central, Gas
Home Style: Two Story
Lot Size: 0.07 Acres
Roof Type: Tile
Stories: 2.0
Year Built: 2023
Amenities
BathroomonMainLevel
Ceiling Fan(s)
HalfBathonMainLevel
Window Treatments
Feature Descriptions
Appliances: Dryer, Dishwasher, Disposal, Gas Range, Microwave, Refrigerator, Washer/Dryer, Washer/DryerAllInOne, Washer
Association Amenities: Basketball Court, Clubhouse, Dog Park, Playground, Park, Pool, Security
Community Features: Pool
Exterior: Frame, Stucco
Fencimg: Block, Back Yard
Flooring: Carpet, Tile
Laundry: Gas Dryer Hookup, Laundry Room
Lot: < 1/4 Acre
Parcel#: 191-22-312-261
Parking: Open
Parking Notes: Open
Pets Allowed: Yes
Pool: Community
Swimming Pool: Yes
Utilities: Cable Available
Window: Plantation Shutters
Room Sizes
Family Room: 16 X 14
Dining Room: 14 X 10
Bedroom 3: 11 X 11
Bedroom 2: 11 X 11
Primary Bedroom: 16 X 13
Local Schools
High School: Liberty
Middle School: Webb, Del E.
Elementary School: Wallin, Shirley & Bill,Wallin, Shirley &
Listed By / Shown By
Listed By
Agency Name: LIFE Realty District
Agency Contact: (702) 306-3110
Agent Name: Justin Perry

Shown By
Agent Name: Angella Hill
Agent Phone: (702) 256-4900
Agency Title: Wardley Real Estate

3761 Scafati Avenue | MLS# 2814617
This property located at 3761 Scafati Avenue , Henderson, NV 89044 is currently listed for rent with an asking price of $2,100 / Monthly. Search Henderson real estate on angellahill.wardleyre.com today.