
BEDS3
BATHS2 full
SQUARE FEET1,602
MLS#2799621
STATUSPending
PROPERTY TYPEResidential - Single Family
SUBDIVISIONOakcrest #2
Property Description
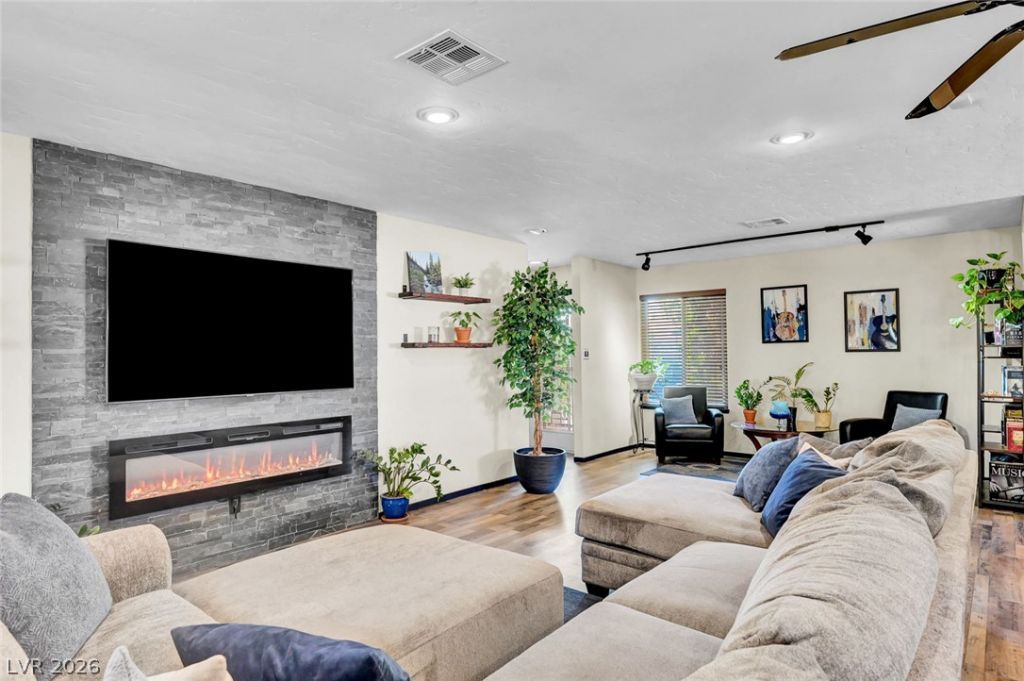
Welcome t? thi?? La?? V?g??? turn?k?y gem! PAID OFF NEW ??O???AR/ NO HOA!! Thoughtfully upgradedthroughout w/ an open-concept design that blends style & seamless indoor/outdoor living, featuring aspacious living room, dining area & upgraded kitchen perfect for entertaining. A stunning gas fireplaceserves as the focal point of the living space, w/ two sets of French doors open seamlessly to the oversized,beautifully manicured backyard. Backyard is a dream w/ a custom deck, new 5-person spa, built-in BBQ,fire pit, covered patio, outdoor TV, mature landscaping & privacy. Upgraded kitchen showcases stainlesssteel appliances, farm sink, granite countertops, & oversized island. Bathrooms feature new showers,vanities, sinks & mirrors. System upgrades include new roof, garage door, windows, window coverings &27 solar panels for energy savings. Spacious primary suite offers walk-in closet & gas fireplace. Upgradesinclude new flooring, updated light fixtures, repainted interior & exterior & replaced air ducts. NO HOA!
Property Features
Property Type: Residential - Single Family
Cooling: Central Air, Electric
Fireplaces: 1
Garage: 2 car attached
Heating: Central, Gas
Home Style: One Story
Lot Size: 0.19 Acres
Roof Type: Composition, Shingle
Stories: 1.0
Taxes: $1,276
Year Built: 1971
Amenities
BathroomonMainLevel
Bedroom on Main Level
Ceiling Fan(s)
Full Bath on Main Level
Primary Downstairs
Window Treatments
Private Yard
Sprinkler/Irrigation
Feature Descriptions
Appliances: Dryer, Dishwasher, Disposal, Gas Range, Microwave, Refrigerator, Washer
Association Amenities: None
Days on Site: 50
Fencimg: Block, Back Yard
Fireplace: Living Room, Other
Flooring: Carpet, Tile
Laundry: Gas Dryer Hookup, In Garage
Lot: Drip Irrigation/Bubblers, Desert Landscaping, Landscaped, < 1/4 Acre
Parcel#: 161-19-612-039
Parking: Attached, Garage, Inside Entrance, Private, RV Potential, RV Access/Parking, RV Paved
Parking Notes: Attached, Garage, Inside Entrance, Private, RV Potenti
Sewer: Public Sewer
Spa: Yes
Utilities: Underground Utilities
Water: Public
Window: Window Treatments
Room Sizes
Bedroom 3: 11 X 12
Bedroom 2: 11 X 12
Primary Bedroom: 12 X 15
Local Schools
High School: Chaparral
Middle School: Woodbury C. W.
Elementary School: Ferron, William,Ferron, William
Listed By / Shown By
Listed By
Agency Name: Simply Vegas
Agency Contact: (702) 767-6229
Agent Name: Natalie A. Hayek

Shown By
Agent Name: Angella Hill
Agent Phone: (702) 256-4900
Agency Title: Wardley Real Estate

Estimate Your Payment
Estimated Payment
$ 1,976.83 per month $1,737.79 Principal & Interest $106.33 Property Tax $132.71 Homeowner's Insurance
3949 Brighthill Avenue | MLS# 2799621
This single family home located at 3949 Brighthill Avenue, Las Vegas, NV 89121 is currently listed for sale with an asking price of $455,000. This property was built in 1971 and has 3 bedrooms and 2 full baths with 1602 sq. ft. Brighthill Avenue is located in the Oakcrest #2 subdivision. Search Oakcrest #2 real estate on angellahill.wardleyre.com today.