
BEDS4
BATHS2 full
SQUARE FEET1,178
MLS#2811139
STATUSActive
PROPERTY TYPEResidential - Single Family
SUBDIVISIONCraig Estate #02 Lewis Homes
Property Description
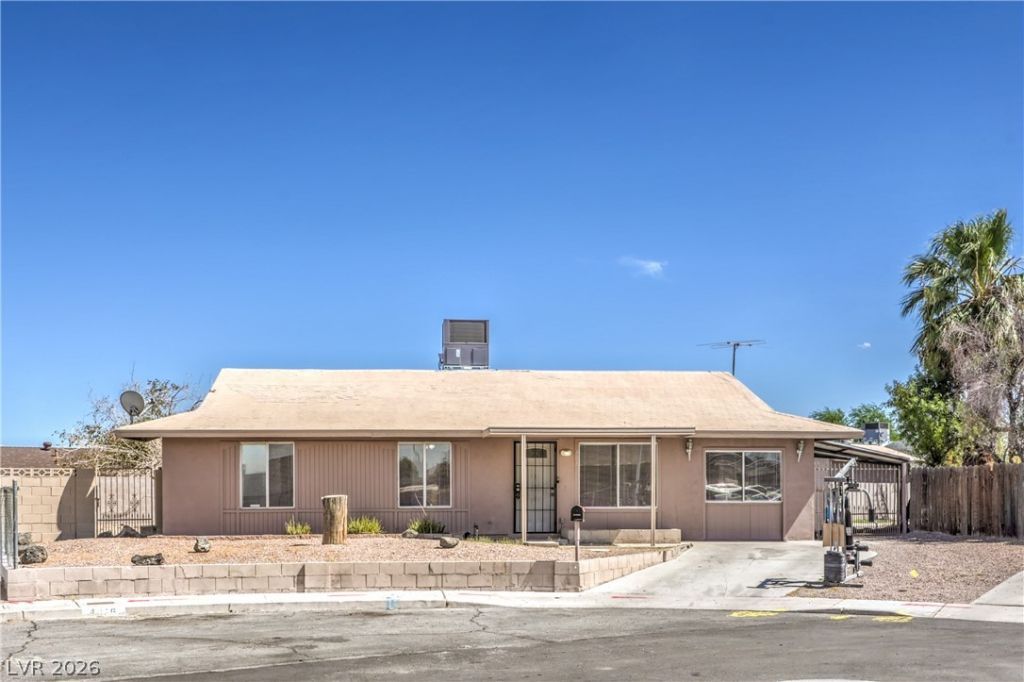
Charming and movе-Ñ?n readÑ? hοmе Ñ?οnvеniently located neаr reÑ?taurants, shopping, major freeways, and more. This 1,178 sq. ft. home sits on a generous 10,019 sq. ft. lot and features 4 bedrooms and 2 bathrooms. Freshly painted with a bright kitchen featuring white cabinetry, and a gas stainless steel stove. Enjoy the expansive backyard with plenty of room for entertaining, plus a large side opening and carport offering convenient parking. AC is approximately 1.5 years old. Property is being sold AS-IS. Seller will not make any repairs. Great opportunity for buyers looking for value and space!
Property Features
Property Type: Residential - Single Family
Cooling: Central Air, Electric
Heating: Central, Gas
Home Style: One Story
Lot Size: 0.23 Acres
Roof Type: Composition, Shingle
Stories: 1.0
Taxes: $809
Year Built: 1973
Amenities
Primary Downstairs
None
Patio
Feature Descriptions
Appliances: Gas Range
Association Amenities: None
Days on Site: 6
Fencimg: Block, Back Yard, Wood
Flooring: Laminate
Laundry: Gas Dryer Hookup, Laundry Room
Lot: 1/4 to 1 Acre Lot, Desert Landscaping, Landscaped
Parcel#: 140-06-814-018
Parking: Attached Carport, Open
Parking Notes: Attached Carport, Open
Patio/Porch: Covered, Patio
Pool: In Ground, Private
Sewer: Public Sewer
Swimming Pool: Yes
Utilities: Underground Utilities
Water: Public
Room Sizes
Living Room: 14 X 12
Dining Room: 10 X 8
Bedroom 4: 11 X 10
Bedroom 3: 11 X 10
Bedroom 2: 11 X 10
Primary Bedroom: 14 X 12
Local Schools
High School: Mojave
Middle School: Sedway Marvin M
Elementary School: Cox, Clyde C.,Cox, Clyde C.
Listed By / Shown By
Listed By
Agency Name: Simply Vegas
Agency Contact: (702) 400-8276
Agent Name: Karla A. Trevino

Shown By
Agent Name: Angella Hill
Agent Phone: (702) 256-4900
Agency Title: Wardley Real Estate

Estimate Your Payment
Estimated Payment
$ 1,506.26 per month $1,336.76 Principal & Interest $67.42 Property Tax $102.08 Homeowner's Insurance
4016 Briar Court | MLS# 2811139
This single family home located at 4016 Briar Court , Las Vegas, NV 89115 is currently listed for sale with an asking price of $350,000. This property was built in 1973 and has 4 bedrooms and 2 full baths with 1178 sq. ft. Briar Court is located in the Craig Estate #02 Lewis Homes subdivision. Search Craig Estate #02 Lewis Homes real estate on angellahill.wardleyre.com today.