
BEDS3
BATHS3 full
SQUARE FEET1,867
MLS#2833321
STATUSActive
PROPERTY TYPERental - Single Family
SUBDIVISIONCentennial Spgs
Property Description
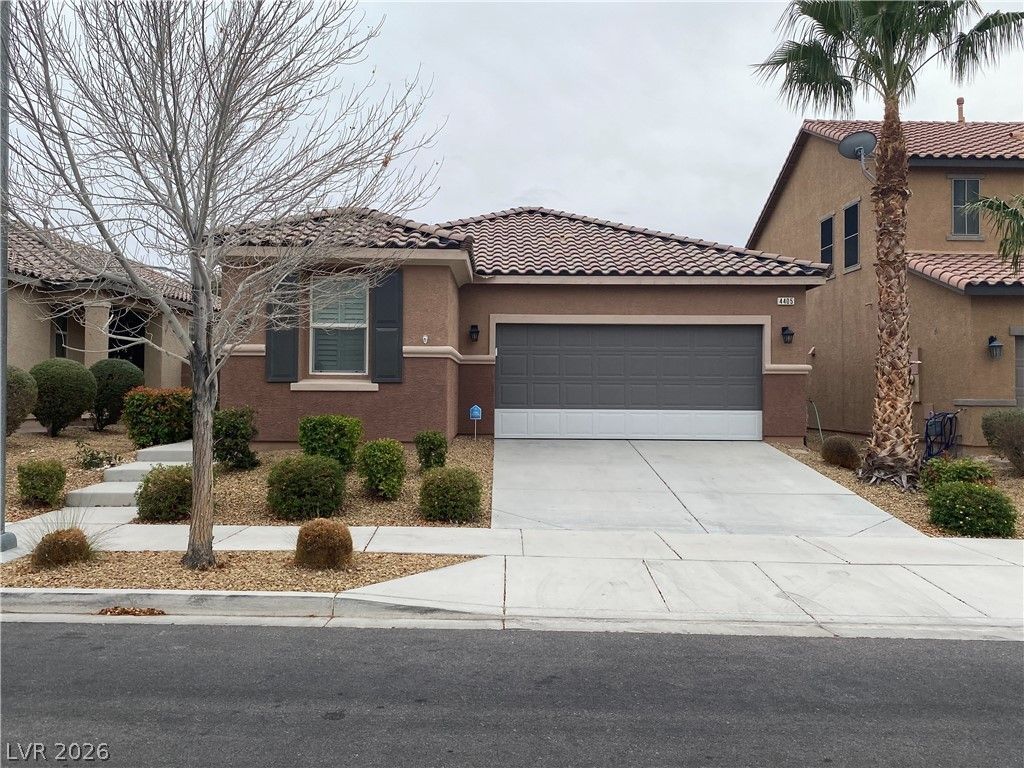
Wonderful 3 bed/3 bath home located in N. Las Vegas. This home includes granite counter tops, stainless steel kitchen appliances, vinyl plank flooring throughout with one bedroom with carpet, one bedroom has its own bathroom, backyard covered patio, gated community, and all appliances are included. House is partial furnished.Our screening requirements are:Vantage Score of 670 or aboveTotal net verifiable income has to be 3x the rent ( take home pay has to be a minimum of $6300.00, please provide pay stubs if possible, cash income/ cash apps is not verifiable.)No evictions in the last 7 years (Covid 19 period exempt- March 2020 to August 2021)Cannot have any outstanding rental collections or utility collections (Covid 19 period exempt-March 2020 toAugust 2021)Has not paid rent late in the last 12 months (Covid 19 period exempt- March 2020 to August 2021)
Property Features
Property Type: Rental - Single Family
Cooling: Central Air, Electric
Garage: 2
Heating: Central, Gas
Home Style: One Story
Lot Size: 0.11 Acres
Roof Type: Tile
Stories: 1.0
Year Built: 2015
Amenities
Bathroom on Main Level
Bedroom on Main Level
Ceiling Fan(s)
Full Bath on Main Level
Primary Downstairs
Window Treatments
Feature Descriptions
Appliances: Dryer, Dishwasher, Disposal, Gas Oven, Gas Range, Microwave, Refrigerator, Washer/Dryer, Washer/DryerAllInOne, Washer
Association Amenities: Gated
Days on Site: 3
Exterior: Frame, Stucco
Fencimg: Block, Back Yard
Flooring: Carpet, Luxury Vinyl Plank
Laundry: Gas Dryer Hookup, Main Level
Parcel#: 124-30-113-054
Parking: Garage, Private
Parking Notes: Garage, Private
Utilities: Cable Available
Window: Blinds
Room Sizes
Bedroom 3: 10 X 12
Bedroom 2: 12 X 12
Primary Bedroom: 13 X 16
Kitchen: 10 X 15
Dining Room: 9 X 10
Living Room: 10 X 19
Local Schools
High School: Shadow Ridge
Middle School: Saville Anthony
Elementary School: Carl, Kay,Carl, Kay
Listed By / Shown By
Listed By
Agency Name: Desert Sand Property Mgmt
Agency Contact: 702-483-5716
Agent Name: David K. Santos

Shown By
Agent Name: Angella Hill
Agent Phone: (702) 256-4900
Agency Title: Wardley Real Estate

4405 Duck Harbor Avenue | MLS# 2833321
This property located at 4405 Duck Harbor Avenue , North Las Vegas, NV 89031 is currently listed for rent with an asking price of $2,100 / Monthly. Search North Las Vegas real estate on angellahill.wardleyre.com today.