
BEDS2
BATHS2 full
SQUARE FEET938
MLS#2814558
STATUSActive
PROPERTY TYPEResidential - Condominium
SUBDIVISIONTraverse Point Condo
Property Description
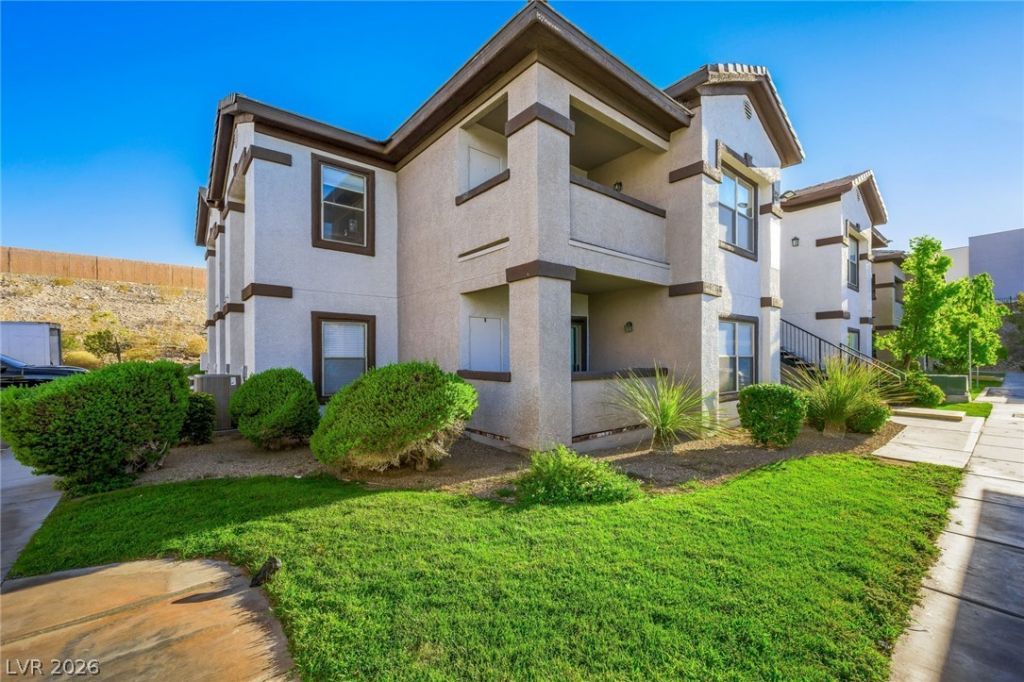
Welcome t? thi?? invit??ng f??r??t?fl??r, 2-bedroom, 2-bath cond?min??um in the gated Traverse Point community of Henderson. The well-designed split-bedroom floor plan provides added privacy, while the open living and dining areas create a comfortable and functional space for everyday living and entertaining. The kitchen offers ample workspace and opens easily to the main living area.Enjoy your own covered private patio, perfect for relaxing outdoors. Traverse Point offers a community pool and spa, fitness center and clubhouse. Just outside the community is a beautiful neighborhood park with green space, walking paths and additional outdoor recreation. Conveniently located near shopping, dining, freeway access and everyday amenities, this home offers an easy, low-maintenance Henderson lifestyle.
Property Features
Property Type: Residential - Condominium
Cooling: Central Air, Electric
Heating: Central, Electric
Home Style: Two Story
Lot Size: 0.25 Acres
Roof Type: Tile
Stories: 2.0
Taxes: $944
Year Built: 2003
Amenities
BathroomonMainLevel
Bedroom on Main Level
Ceiling Fan(s)
Primary Downstairs
Window Treatments
Patio
Feature Descriptions
Appliances: Dryer, Electric Cooktop, Electric Range, Disposal, Microwave, Refrigerator, Washer
Association Amenities: Clubhouse, Fitness Center, Gated, Pool, Spa/Hot Tub
Community Features: Pool
Fencimg: None
Flooring: Carpet, Ceramic Tile
HOA Fee: 159/ Monthly
Hot Tub: Yes
Laundry: Electric Dryer Hookup, Gas Dryer Hookup, Laundry Closet, Main Level
Lot: Desert Landscaping, Landscaped, < 1/4 Acre
Parcel#: 178-15-315-220
Parking: Detached Carport, Open
Parking Notes: Detached Carport, Open
Patio/Porch: Covered, Patio
Pool: Community
Sewer: Public Sewer
Swimming Pool: Yes
Utilities: Cable Available
Water: Public
Window: Blinds
Room Sizes
Living Room: 15 X 12
Dining Room: 8 X 8
Bedroom 2: 12 X 11
Primary Bedroom: 14 X 12
Local Schools
High School: Green Valley
Middle School: Greenspun
Elementary School: Kesterson, Lorna,Kesterson, Lorna
Listed By / Shown By
Listed By
Agency Name: Las Vegas Sotheby's Int'l
Agency Contact: (702) 595-2014
Agent Name: Robyn C. Gajjar

Shown By
Agent Name: Angella Hill
Agent Phone: (702) 256-4900
Agency Title: Wardley Real Estate

Estimate Your Payment
Estimated Payment
$ 1,106.41 per month $954.83 Principal & Interest $78.67 Property Tax $72.92 Homeowner's Insurance
45 Maleena Mesa Street, Unit 1514 | MLS# 2814558
This condo located at 45 Maleena Mesa Street, Unit 1514, Henderson, NV 89074 is currently listed for sale with an asking price of $250,000. This property was built in 2003 and has 2 bedrooms and 2 full baths with 938 sq. ft. Maleena Mesa Street, Unit 1514 is located in the Traverse Point Condo subdivision. Search Traverse Point Condo real estate on angellahill.wardleyre.com today.