
BEDS4
BATHS2 full
SQUARE FEET1,568
MLS#2804811
STATUSActive
PROPERTY TYPEResidential - Mobile Home
SUBDIVISIONBluebird Estate
Property Description
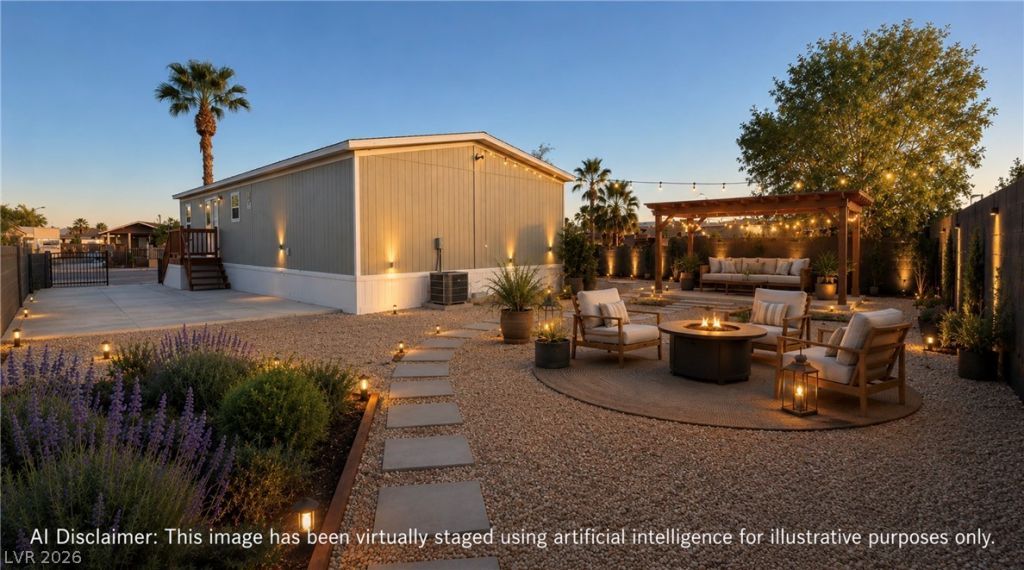
Welcome t? thi?? newly ???n??tru??t?d 2026 d?uble-wide manufactured h?me, ??rofessionally converted to real property! The permitted conversion has been completed and required certifications obtained, offering the opportunity to own both the home and land with many benefits of traditional real estate ownership, including potential for conventional financing. No HOA and no monthly community land lease fees!This move-in-ready home features 4 spacious bedrooms, 2 full bathrooms, a generous den, and a private primary suite. The beautifully appointed kitchen includes brand-new stainless steel appliances and a large center island, perfect for everyday living and entertaining.Enjoy the newly poured concrete driveway and spacious backyard with plenty of room to create your own outdoor entertainment area, garden, or backyard oasis. RV access provides ample space for an RV, boat, trailer, work vehicles, or additional cars.As an added benefit, the buyer will receive a 1-year manufacturer's warranty for additional peace of mind.*If you've been looking for a brand-new home, your own land, modern upgrades, space, and freedom without HOA or community land lease fees, this property is ready for you. Come see it and imagine yourself calling it home!
Property Features
Property Type: Residential - Mobile Home
Cooling: Central Air, Electric
Heating: Central, Electric
Home Style: Manufactured Home, One Story
Lot Size: 0.16 Acres
Roof Type: Composition, Shingle
Stories: 1.0
Taxes: $328
Year Built: 2026
Amenities
Bedroom on Main Level
Primary Downstairs
Window Treatments
Private Yard
Feature Descriptions
Appliances: Dishwasher, Electric Water Heater, Disposal, Gas Range, Microwave, Washer
Association Amenities: None
Days on Site: 31
Fencimg: Block, Back Yard
Flooring: Linoleum, Vinyl
Laundry: Electric Dryer Hookup, Main Level, Laundry Room
Lot: Desert Landscaping, Landscaped, < 1/4 Acre
Parcel#: 140-08-310-019
Parking: Open, RV Potential, RV Access/Parking
Parking Notes: Open, RV Potential, RV Access/Parking
Sewer: Public Sewer
Special View Info: None
Utilities: Underground Utilities
Water: Public
Window: Blinds, Window Treatments
Room Sizes
Living Room: 17 X 12
Den: 15 X 12
Bedroom 4: 8 X 12
Bedroom 3: 8 X 12
Bedroom 2: 8 X 12
Primary Bedroom: 14 X 12
Local Schools
High School: Mojave
Middle School: Bailey Dr William(Bob)H
Elementary School: Manch, JE,Manch, JE
Listed By / Shown By
Listed By
Agency Name: Keller Williams Realty Las Veg
Agency Contact: (702) 521-6779
Agent Name: Agustin C. Reyes

Shown By
Agent Name: Angella Hill
Agent Phone: (702) 256-4900
Agency Title: Wardley Real Estate

Estimate Your Payment
Estimated Payment
$ 1,453.85 per month $1,325.30 Principal & Interest $27.33 Property Tax $101.21 Homeowner's Insurance
4538 Crystal Peak Drive | MLS# 2804811
This single family home located at 4538 Crystal Peak Drive, Las Vegas, NV 89115 is currently listed for sale with an asking price of $347,000. This property was built in 2026 and has 4 bedrooms and 2 full baths with 1568 sq. ft. Crystal Peak Drive is located in the Bluebird Estate subdivision. Search Bluebird Estate real estate on angellahill.wardleyre.com today.