
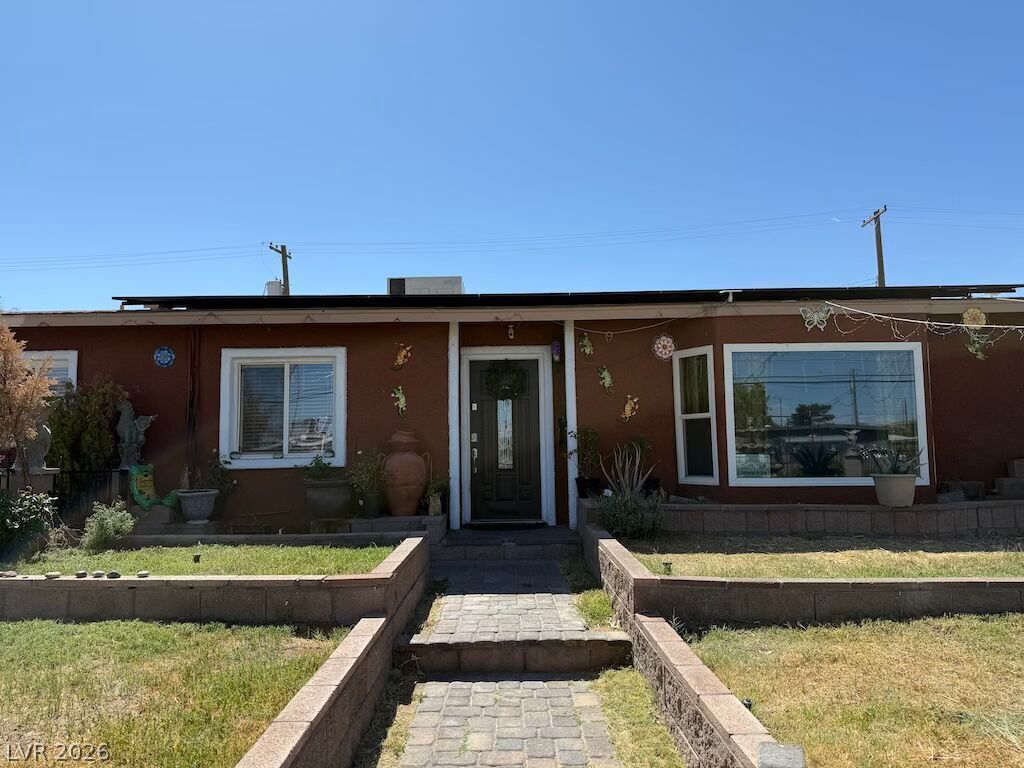
BEDS3
BATHS2 full
SQUARE FEET1,497
MLS#2815884
STATUSActive
PROPERTY TYPEResidential - Single Family
SUBDIVISIONDesert Hills
Property Description
SINGLÎ?-Ð?TORÎ¥ Î?Î?Î?Î? | Î?O HOA | SOLAR ΡAÎ?ELS | 4-BEDROOM POTENTIAL! Single-story home featuring solar panels with no separate monthly solar payment/contract. Living room with brick wood-burning fireplace. Den with double doors can be used as an office or 4th bedroom. Kitchen with granite countertops and tile flooring throughout the main living areas. Large primary bedroom separated from the secondary bedrooms with renovated bathroom. Large private backyard with covered patio. Separate laundry and storage rooms. Convenient location near shopping, dining, entertainment, and freeway access. Schedule your tour today!
Property Features
Property Type: Residential - Single Family
Cooling: Central Air, Electric
Fireplaces: 1
Heating: Central, Gas
Home Style: One Story
Lot Size: 0.14 Acres
Roof Type: Composition, Shingle
Stories: 1.0
Taxes: $737
Year Built: 1962
Amenities
Ceiling Fan(s)
Primary Downstairs
Private Yard
Feature Descriptions
Appliances: Electric Range, Refrigerator
Association Amenities: None
Fencimg: Block, Back Yard, Wood, Wrought Iron
Fireplace: Living Room, Wood Burning
Flooring: Tile
Laundry: Electric Dryer Hookup, Laundry Room
Lot: < 1/4 Acre
Parcel#: 161-20-711-077
Parking: Open
Parking Notes: Open
Sewer: Public Sewer
Utilities: Above Ground Utilities
Water: Public
Room Sizes
Living Room: 14 X 11
Bedroom 3: 11 X 11
Bedroom 2: 10 X 10
Primary Bedroom: 12 X 11
Local Schools
High School: Chaparral
Middle School: Woodbury C. W.
Elementary School: Ullom, JM,Ullom, JM
Listed By / Shown By
Listed By
Agency Name: Excellence Fine Living Realty
Agency Contact: 702-600-0998
Agent Name: Tony Espinoza

Shown By
Agent Name: Angella Hill
Agent Phone: (702) 256-4900
Agency Title: Wardley Real Estate

Estimate Your Payment
Estimated Payment
$ 1,376.93 per month $1,222.18 Principal & Interest $61.42 Property Tax $93.33 Homeowner's Insurance
4559 S Nellis Boulevard | MLS# 2815884
This single family home located at 4559 S Nellis Boulevard , Las Vegas, NV 89121 is currently listed for sale with an asking price of $320,000. This property was built in 1962 and has 3 bedrooms and 2 full baths with 1497 sq. ft. S Nellis Boulevard is located in the Desert Hills subdivision. Search Desert Hills real estate on angellahill.wardleyre.com today.