
BEDS5
BATHS4 full 2 partial
SQUARE FEET6,625
MLS#2811808
STATUSActive
PROPERTY TYPEResidential - Single Family
SUBDIVISIONSpanish Hills Estate Amd
Property Description
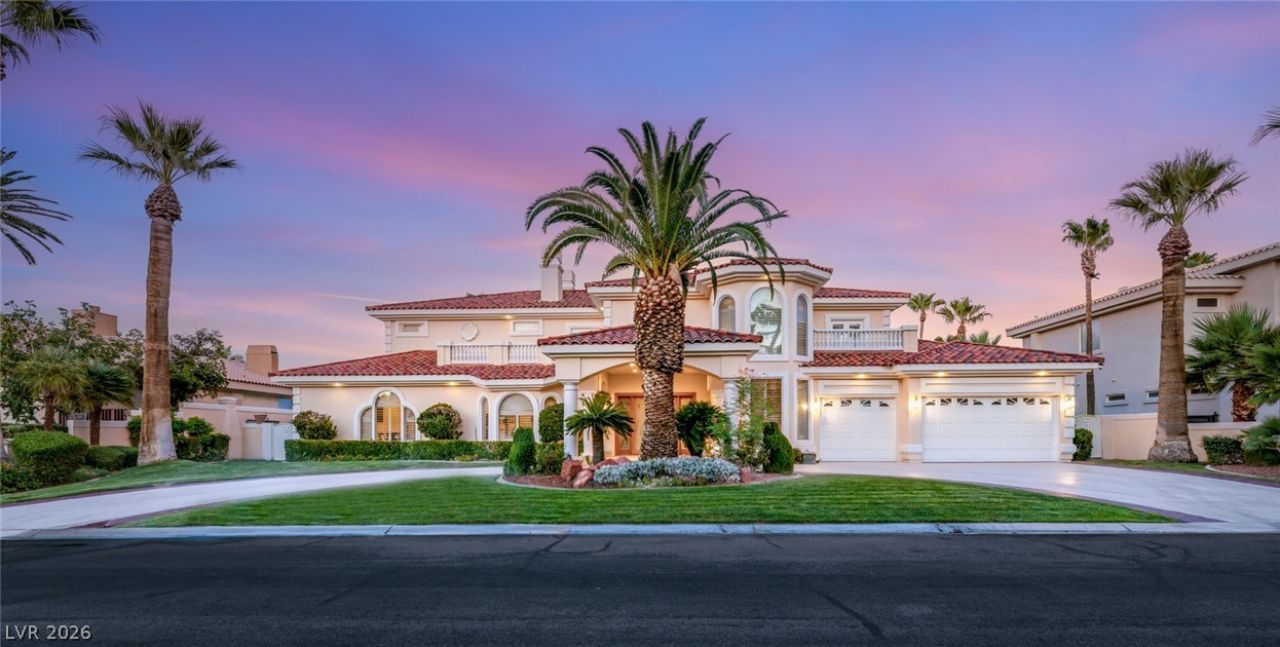
A rare oÑ?pοrtunity Ñ?n οnе οf á??аs Vegas' most estаbliÑ?hed luxury communities, this extraordinary custom two-story estate offers 6,625 square feet of refined living on a generous 0.39-acre lot with 5 bedrooms, 7 bathrooms, a 3-car garage, pool, spa, and unobstructed Las Vegas Strip views. With no neighboring home directly behind the property, the spectacular skyline becomes a defining element of the setting. An elegant porte cochere creates a distinguished arrival, while solid 8-foot doors, intricate ceiling details, multiple sets of French doors, and four fireplaces add architectural character throughout. Designed with entertainment in mind, the expansive interior features a living room, family room, and dedicated entertainment room with a built-in bar and ample space for a pool table. A downstairs office with fireplace provides a private workspace, while three downstairs bedrooms are ensuite. The luxurious primary suite features a fireplace, expansive wet room, and generous his-and-her closets. The incredible backyard showcases a classic pool and spa design with a covered patio, creating an inviting setting for outdoor entertaining while enjoying the exceptional Strip views. Located in Spanish Hills, this distinctive estate presents a rare opportunity to own a custom home offering exceptional scale, privacy, entertaining spaces, and one of the community's most desirable views.
Property Features
Property Type: Residential - Single Family
Cooling: Central Air, Electric,2 Units
Fireplaces: 4
Garage: 3 car attached
Heating: Central, Gas, Multiple Heating Units
Home Style: Two Story
Lot Size: 0.39 Acres
Roof Type: Tile
Stories: 2.0
Taxes: $12,645
Year Built: 1995
Amenities
BathroomonMainLevel
Bedroom on Main Level
Ceiling Fan(s)
Window Treatments
Balcony
Patio
Private Yard
Sprinkler/Irrigation
Feature Descriptions
Appliances: Built-In Electric Oven, Dryer, Dishwasher, Gas Cooktop, Disposal, Microwave, Refrigerator, Washer
Association Amenities: Basketball Court, Gated, Playground, Guard, Tennis Court(s)
Fencimg: Block, Back Yard, Stucco Wall
Fireplace: Bedroom, Family Room, Gas, Great Room
Flooring: Carpet, Marble
HOA Fee: 633/ Monthly
Laundry: Electric Dryer Hookup, Gas Dryer Hookup, Main Level, Laundry Room
Lot: 1/4 to 1 Acre Lot, Drip Irrigation/Bubblers, Landscaped, Rocks
Parcel#: 163-29-510-067
Parking: Attached, Epoxy Flooring, Garage, Garage Door Opener, Inside Entrance, Private
Parking Notes: Attached, Epoxy Flooring, Garage, Garage Door Opener,
Patio/Porch: Balcony, Covered, Patio
Pool: In Ground, Private, Pool/Spa Combo
Sewer: Public Sewer
Spa: Yes
Special View Info: City, Mountain(s), Strip View
Swimming Pool: Yes
Utilities: Underground Utilities
Water: Public
Window: Double Pane Windows, Drapes, Low-Emissivity Windows, Plantation Shutters
Room Sizes
Bedroom 5: 15 X 14
Great Room: 21 X 18
Family Room: 24 X 18
Dining Room: 17 X 12
Den: 16 X 13
Bedroom 4: 20 X 16
Bedroom 3: 12 X 10
Bedroom 2: 16 X 14
Primary Bedroom: 24 X 23
Local Schools
High School: Durango
Middle School: Sawyer Grant
Elementary School: Rogers, Lucille S.,Rogers, Lucille S.
Listed By / Shown By
Listed By
Agency Name: IS Luxury
Agent Name: Denise E. Reichartz

Shown By
Agent Name: Angella Hill
Agent Phone: (702) 256-4900
Agency Title: Wardley Real Estate

Estimate Your Payment
Estimated Payment
$ 13,366.16 per month $11,438.87 Principal & Interest $1,053.75 Property Tax $873.54 Homeowner's Insurance
5030 Spanish Hills Drive | MLS# 2811808
This single family home located at 5030 Spanish Hills Drive , Las Vegas, NV 89148 is currently listed for sale with an asking price of $2,995,000. This property was built in 1995 and has 5 bedrooms and 4 full and 2 partial baths with 6625 sq. ft. Spanish Hills Drive is located in the Spanish Hills Estate Amd subdivision. Search Spanish Hills Estate Amd real estate on angellahill.wardleyre.com today.