
BEDS3
BATHS2 full 1 partial
SQUARE FEET1,280
MLS#2813370
STATUSActive
PROPERTY TYPEResidential - Single Family
SUBDIVISIONDesert Hills
Property Description
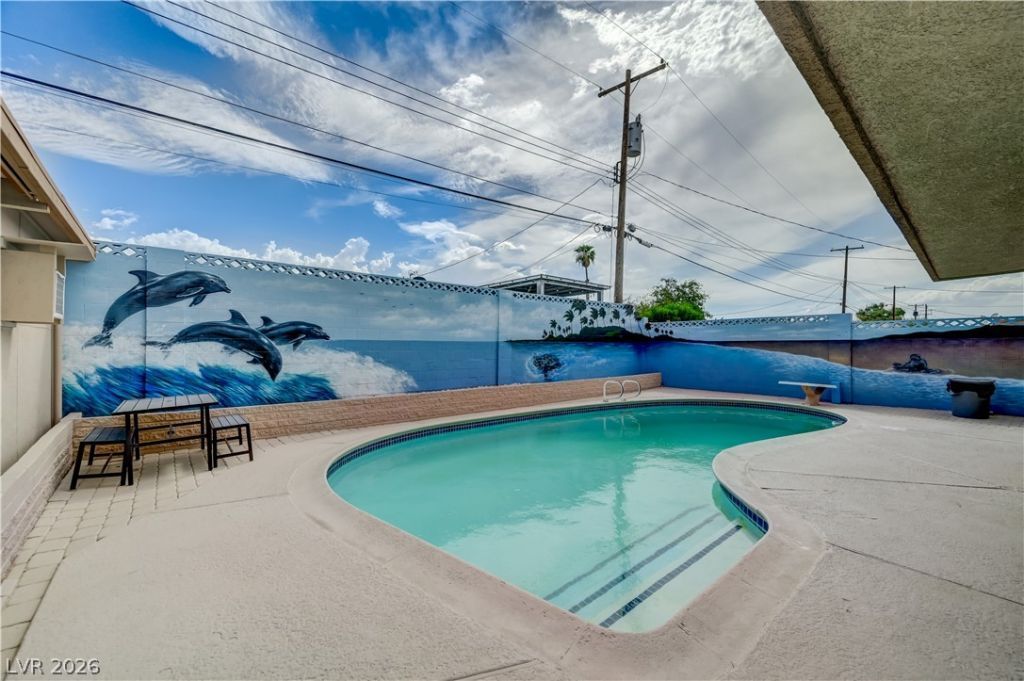
Fully remodel?d s??ngle-??t?r?? h?m? w??th an incredible added ??p?ce, private backyard pool, and plenty of parking! This beautifully updated 3-bedroom, 3-bathroom home offers modern finishes throughout and a versatile private room in the backyard complete with its own bathroom?perfect for a home office, guest suite, gym, studio, or additional living space. Enjoy the private backyard pool, ideal for relaxing and entertaining. The fully fenced property provides privacy and boasts 5-car parking, including 3 covered spaces, a rare find! Enjoy the added benefit of 26 solar panels for energy efficiency. Conveniently located near freeways, shopping, schools, and parks, this move-in-ready home combines comfort, functionality, and convenience in one fantastic package.
Property Features
Property Type: Residential - Single Family
Cooling: Central Air, Electric
Fireplaces: 1
Heating: Central, Electric, High Efficiency, Solar, Wood
Home Style: One Story
Lot Size: 0.14 Acres
Roof Type: Composition, Shingle
Stories: 1.0
Taxes: $775
Year Built: 1962
Amenities
Ceiling Fan(s)
Primary Downstairs
Window Treatments
Out Building(s)
Patio
Private Yard
Shed
Feature Descriptions
Appliances: Dryer, Dishwasher, Electric Range, Disposal, Microwave, Refrigerator, Washer
Association Amenities: None
Days on Site: 4
Fencimg: Block, Chain Link, Front Yard, Wood
Fireplace: Family Room, Living Room, Wood Burning
Flooring: Luxury Vinyl Plank
Laundry: Electric Dryer Hookup, Main Level, Laundry Room
Lot: < 1/4 Acre
Outbuilding(s): Yes
Parcel#: 161-21-311-090
Parking: Detached Carport, Open
Parking Notes: Detached Carport, Open
Patio/Porch: Covered, Patio
Pool: In Ground, Private
Sewer: Public Sewer
Swimming Pool: Yes
Utilities: Electricity Available
Water: Public
Window: Double Pane Windows
Room Sizes
Living Room: 19 X 13
Bedroom 3: 13 X 11
Bedroom 2: 10 X 9
Primary Bedroom: 13 X 12
Local Schools
High School: Chaparral
Middle School: Woodbury C. W.
Elementary School: Ullom, JM,Ullom, JM
Listed By / Shown By
Listed By
Agency Name: LPT Realty, LLC
Agent Name: Joie A. Jones

Shown By
Agent Name: Angella Hill
Agent Phone: (702) 256-4900
Agency Title: Wardley Real Estate

Estimate Your Payment
Estimated Payment
$ 1,786.63 per month $1,599.87 Principal & Interest $64.58 Property Tax $122.18 Homeowner's Insurance
5093 Sun Valley Drive | MLS# 2813370
This single family home located at 5093 Sun Valley Drive, Las Vegas, NV 89122 is currently listed for sale with an asking price of $418,888. This property was built in 1962 and has 3 bedrooms and 2 full and 1 partial baths with 1280 sq. ft. Sun Valley Drive is located in the Desert Hills subdivision. Search Desert Hills real estate on angellahill.wardleyre.com today.