
BEDS5
BATHS4 full 1 partial
SQUARE FEET3,971
MLS#2813587
STATUSActive
PROPERTY TYPEResidential - Single Family
SUBDIVISIONHighlands Ranch Phase 1
Property Description
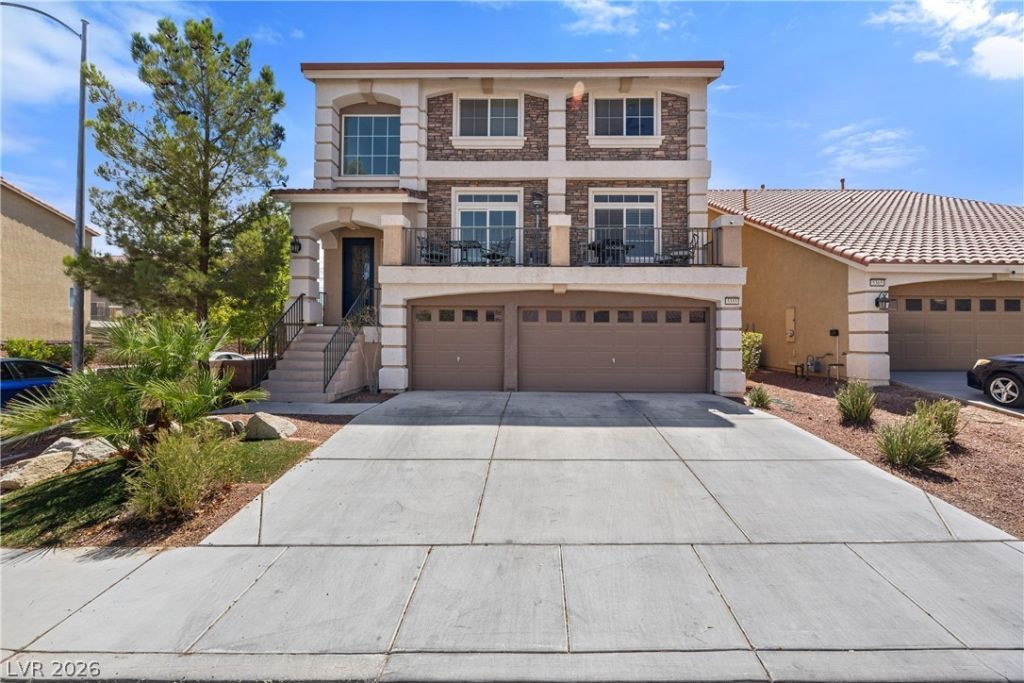
CORNER LÎ?T | Î?EARá??Î¥ 4,000 Ð?Q FΤ | Î?Î?XT-GEN-STÎ¥LÎ? LIVING | PRICED BELOW RECENT CLOSED COMPS! Freshly painted throughout and beautifully presented, this spacious 5-bedroom home offers an exceptional multi-generational floor plan. The standout first-floor living quarters create a true home-within-a-home experience, featuring a private bedroom/primary suite, separate living area, ensuite bath, dedicated laundry, direct garage access and backyard access?ideal for extended family, adult children, long-term guests or anyone seeking added privacy and flexibility. Upstairs, enjoy additional spacious living areas and the home's main accommodations. Situated on a desirable corner lot at the beginning of the street, the home offers added separation and an open feel compared with interior lots. Nearly 4,000 square feet of flexible living, offered at $650,000 and positioned below recent comparable closed sales.
Property Features
Property Type: Residential - Single Family
Cooling: Central Air, Electric
Fireplaces: 1
Garage: 3 car attached
Heating: Central, Gas
Home Style: Three Story
Lot Size: 0.12 Acres
Roof Type: Tile
Stories: 3.0
Taxes: $4,663
Year Built: 2014
Amenities
BathroomonMainLevel
Bedroom on Main Level
Ceiling Fan(s)
Primary Downstairs
Window Treatments
Patio
Feature Descriptions
Appliances: Dishwasher, Gas Cooktop, Disposal, Gas Range, Refrigerator, Water Softener Owned
Fencimg: Block, Back Yard
Fireplace: Family Room, Gas
Flooring: Carpet, Tile
HOA Fee: 30/ Monthly
Laundry: Cabinets, Gas Dryer Hookup, Laundry Room, Sink, Upper Level
Lot: Landscaped, Rocks, Synthetic Grass, Trees, < 1/4 Acre
Parcel#: 176-25-512-084
Parking: Attached, Garage, Inside Entrance, Private, Storage
Parking Notes: Attached, Garage, Inside Entrance, Private, Storage
Patio/Porch: Patio
Sewer: Public Sewer
Special View Info: None
Utilities: Underground Utilities
Water: Public
Window: Blinds
Room Sizes
Kitchen: 10 X 10
Family Room: 19 X 17
Bedroom 5: 14 X 14
Bedroom 4: 11 X 10
Bedroom 3: 14 X 14
Bedroom 2: 17 X 13
Primary Bedroom: 22 X 20
Local Schools
High School: Del Sol HS
Middle School: Tarkanian
Elementary School: Ries, Aldeane Comito,Ries, Aldeane Comit
Listed By / Shown By
Listed By
Agency Name: Realty ONE Group, Inc
Agency Contact: (702) 326-1357
Agent Name: Judith Jackson

Shown By
Agent Name: Angella Hill
Agent Phone: (702) 256-4900
Agency Title: Wardley Real Estate

Estimate Your Payment
Estimated Payment
$ 3,060.73 per month $2,482.56 Principal & Interest $388.58 Property Tax $189.58 Homeowner's Insurance
5355 Tartan Hill Avenue | MLS# 2813587
This single family home located at 5355 Tartan Hill Avenue , Las Vegas, NV 89141 is currently listed for sale with an asking price of $650,000. This property was built in 2014 and has 5 bedrooms and 4 full and 1 partial baths with 3971 sq. ft. Tartan Hill Avenue is located in the Highlands Ranch Phase 1 subdivision. Search Highlands Ranch Phase 1 real estate on angellahill.wardleyre.com today.