
BEDS3
BATHS2 full
SQUARE FEET1,838
MLS#2803124
STATUSActive
PROPERTY TYPEResidential - Single Family
SUBDIVISIONHighlands Ranch
Property Description
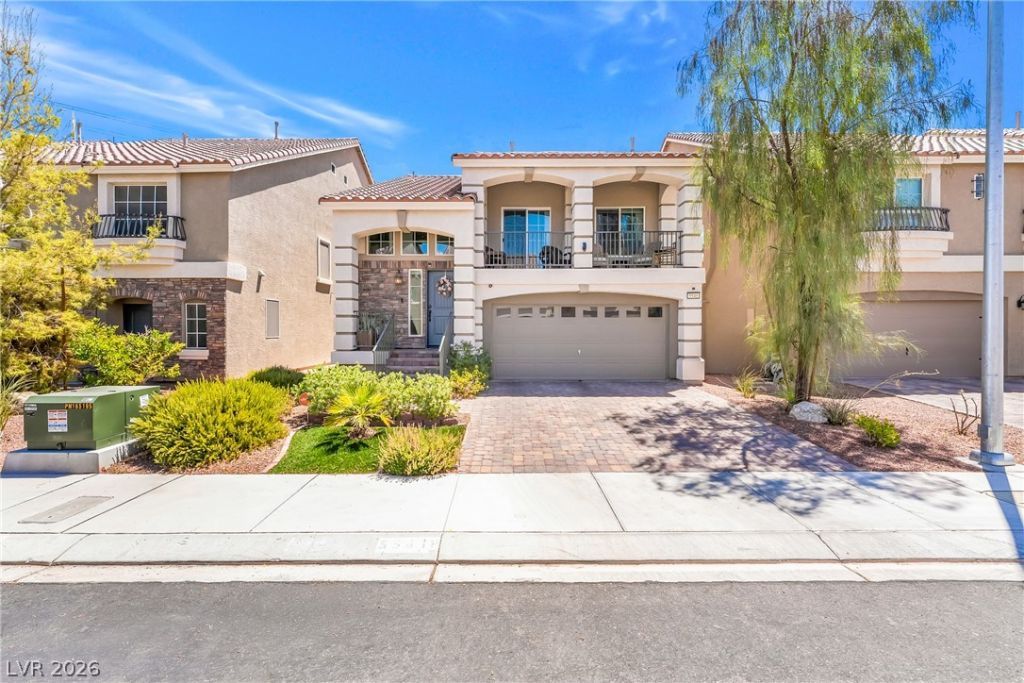
Welcome to 5549 Knights Valley Court, offered for the very first time on the market! Nestled in the desirable Highlands Ranch neighborhood, this beautifully maintained home effortlessly blends modern comfort, intuitive layout, and everyday convenience. At the heart of the home is an impressive kitchen anchored by a professional-grade stainless steel double-door refrigerator, expansive counter space, and seamless flow into the open dining and living areas. Step out onto your private balcony off the main living space-the ideal spot to sip your morning coffee while taking in the fresh Las Vegas breeze. The thoughtful floor plan features a coveted main-floor primary suite, complete with dual closets and an adjoining private den that opens directly to your covered outdoor backyard patio, creating a seamless indoor-outdoor retreat for relaxation or entertaining. With an unbeatable location, it is situated just blocks from local schools, community parks, dining, and prime shopping centers. Quick access to major thoroughfares makes commuting across the Las Vegas valley a breeze. Come visit today and see yourself living in 5549 Knights Valley Court.
Property Features
Property Type: Residential - Single Family
Cooling: Central Air, Electric
Garage: 2 car attached
Heating: Central, Gas
Home Style: Two Story
Lot Size: 0.08 Acres
Roof Type: Tile
Stories: 2.0
Taxes: $3,439
Year Built: 2019
Amenities
Bedroom on Main Level
Primary Downstairs
None
Balcony
Sprinkler/Irrigation
Feature Descriptions
Appliances: Dryer, Disposal, Gas Range, Refrigerator, Water Softener Owned, Washer
Association Amenities: None
Days on Site: 2
Fencimg: Block, Full
Flooring: Carpet, Tile
HOA Fee: 36/ Monthly
Laundry: Gas Dryer Hookup, Main Level
Lot: Drip Irrigation/Bubblers, Desert Landscaping, Landscaped, < 1/4 Acre
Other Equipment: Satellite Dish
Parcel#: 176-25-310-152
Parking: Attached, Garage, Private
Parking Notes: Attached, Garage, Private
Patio/Porch: Balcony
Sewer: Public Sewer
Water: Public
Window: Double Pane Windows
Room Sizes
Family Room: 16 X 15
Dining Room: 10 X 8
Living Room: 19 X 13
Bedroom 3: 12 X 10
Bedroom 2: 12 X 10
Primary Bedroom: 15 X 14
Local Schools
High School: Desert Oasis
Middle School: Tarkanian
Elementary School: Ries, Aldeane Comito,Ries, Aldeane Comit
Listed By / Shown By
Listed By
Agency Name: eXp Realty
Agency Contact: (702) 808-4951
Agent Name: John B. Alvarez

Shown By
Agent Name: Angella Hill
Agent Phone: (702) 256-4900
Agency Title: Wardley Real Estate

Estimate Your Payment
Estimated Payment
$ 2,403.74 per month $1,966.95 Principal & Interest $286.58 Property Tax $150.21 Homeowner's Insurance
5549 Knights Valley Court | MLS# 2803124
This single family home located at 5549 Knights Valley Court , Las Vegas, NV 89141 is currently listed for sale with an asking price of $515,000. This property was built in 2019 and has 3 bedrooms and 2 full baths with 1838 sq. ft. Knights Valley Court is located in the Highlands Ranch subdivision. Search Highlands Ranch real estate on angellahill.wardleyre.com today.