
BEDS5
BATHS8 full
SQUARE FEET7,000
MLS#2723997
STATUSActive
PROPERTY TYPEResidential - Single Family
Property Description
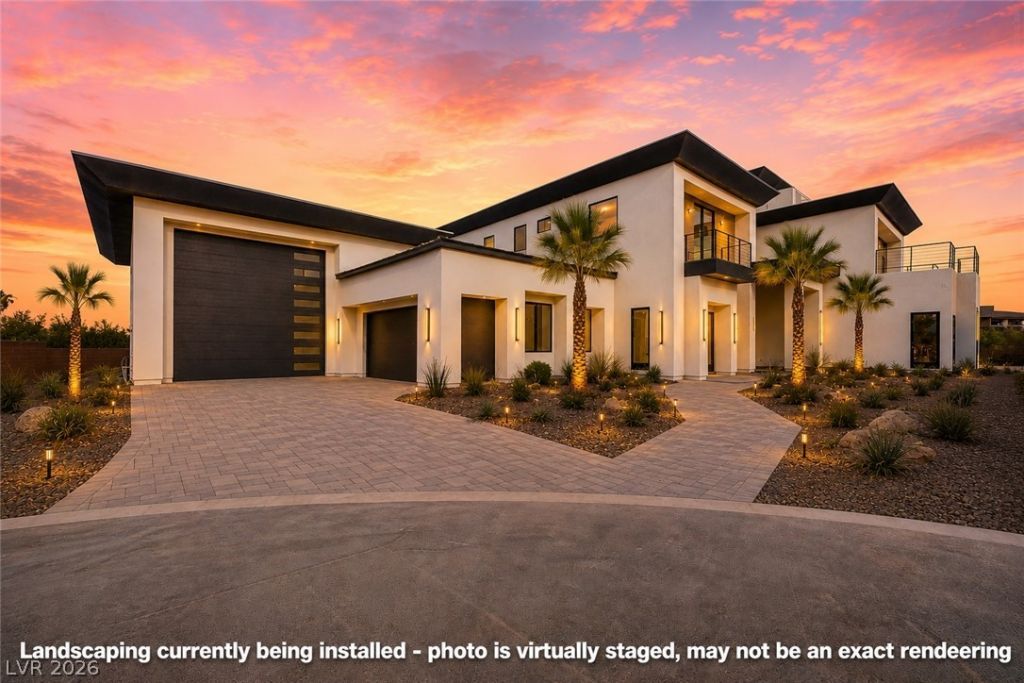
GORGEOUS CONTEMPORARY CUSTOM HOME FEATURING CITY/STRIP & MTN VIEWS OFF BALCONY, PRIMARY BEDROOM AND EXCLUSIVE ONE OF A KIND ROOFTOP DECK WITH 360 VIEWS OF THE CITY AND LARGE ENOUGH FOR MASSIVE IMPRESSIVE PARTIES- THINK 4TH OF JULY, HUGE GLASS PIVOT DOOR, EST. 7000 SQFT LIV SPACE, 5BED, 8 BATHS, ATTACHED OVERSIZED DOUBLE RV GARAGE (WIRED TO BE CLIMATE CONTROLLED), DESERT LANDSCAPE WITH AUTO DRIP SYS AND STONE WALKWAYS, IN GRND POOL/SPA, CVRD BALCNY, CVRD PATIO. MULTIPLE GAS FIREPLACES, 2 WET BARS, UPGRADED LAUNDRY ROOM, MUD ROOM, FOYER WITH CUSTOM CHANDELIER, STAINLESS STEEL LIGHTED STAIRCASE RAILING, PANTRY, TOP OF THE LINE KITCHEN APPLIANCES & CABINETRY, DBL OVEN, BUILT-IN MICROWAVE, QUARTZ KITCHEN COUNTERS, BACKSPLASH & CULINARY ISLAND, COMPLETE CUSTOM 1 OF A KIND LIGHT FIXTURES THROUGHOUT HOME, CEILING FANS, RAISED PANEL DOORS, UPGRADE BATHROOM FIXTURES AND FAUCETS, QUARTZ BATHROOM VANITY COUNTERS, PORCELAIN TILE BATHROOM SHOWER WAINSCOT WITH DESIGN GIVING EACH BATH A TOTALLY CUSTOM FEEL, OVERSIZE CLOSETS, DUAL SINKS, FLOATING CABINETS, SEP PORCELAIN TILED SHWRS AND ROMAN TUBS IN MAIN BATHROOMS, DRINK AREA, FINISHED 4 CAR GARAGE, ROOFTOP DECK. EST COMPLETION DATE JULY 2026
Property Features
Property Type: Residential - Single Family
Cooling: Central Air, Electric
Fireplaces: 4
Garage: 4 car attached
Heating: Central, Gas
Home Style: Two Story
Lot Size: 0.48 Acres
Roof Type: Tile
Stories: 2.0
Taxes: $827
Year Built: 2026
Amenities
Bedroom on Main Level
Ceiling Fan(s)
Primary Downstairs
Programmable Thermostat
Balcony
Barbecue
Courtyard
Patio
Private Yard
Sprinkler/Irrigation
Feature Descriptions
Appliances: Built-In Electric Oven, Double Oven, Dishwasher, Disposal, Gas Range, Microwave, Refrigerator
Association Amenities: None
Days on Site: 289
Fencimg: Block, Back Yard
Fireplace: Gas, Great Room, Primary Bedroom
Flooring: Porcelain Tile, Tile
Laundry: Gas Dryer Hookup, Laundry Room
Lot: 1/4 to 1 Acre Lot, Cul-De-Sac, Drip Irrigation/Bubblers, Landscaped, Rocks, Synthetic Grass
Parcel#: 125-29-405-016
Parking: Attached, Finished Garage, Garage, Inside Entrance, Private, RV Gated, RV Access/Parking
Parking Notes: Attached, Finished Garage, Garage, Inside Entrance, Pr
Patio/Porch: Balcony, Covered, Patio
Pool: In Ground, Private
Sewer: Public Sewer
Spa: In Ground
Spa: Yes
Swimming Pool: Yes
Utilities: Underground Utilities
Water: Public
Window: Low-Emissivity Windows
Room Sizes
Den: 15 X 23
Bedroom 5: 14 X 13
Bedroom 4: 16 X 15
Bedroom 3: 24 X 16
Bedroom 2: 20 X 20
Primary Bedroom: 19 X 17
Local Schools
High School: Centennial
Middle School: Escobedo Edmundo
Elementary School: Allen, Dean La Mar,Allen, Dean La Mar
Listed By / Shown By
Listed By
Agency Name: Real Broker LLC
Agent Name: Jillian M. Batchelor

Shown By
Agent Name: Angella Hill
Agent Phone: (702) 256-4900
Agency Title: Wardley Real Estate

Estimate Your Payment
Estimated Payment
$ 17,335.07 per month $16,041.15 Principal & Interest $68.92 Property Tax $1,225.00 Homeowner's Insurance
5624 N Dapple Gray Road | MLS# 2723997
This single family home located at 5624 N Dapple Gray Road, Las Vegas, NV 89149 is currently listed for sale with an asking price of $4,200,000. This property was built in 2026 and has 5 bedrooms and 8 full baths with 7000 sq. ft. Search Las Vegas real estate on angellahill.wardleyre.com today.