
BEDS5
BATHS3 full 1 partial
SQUARE FEET3,957
MLS#2148877
STATUSActive
PROPERTY TYPEResidential - Single Family
SUBDIVISIONOVERLAND EST 134
SCHOOLAlpine
Property Description
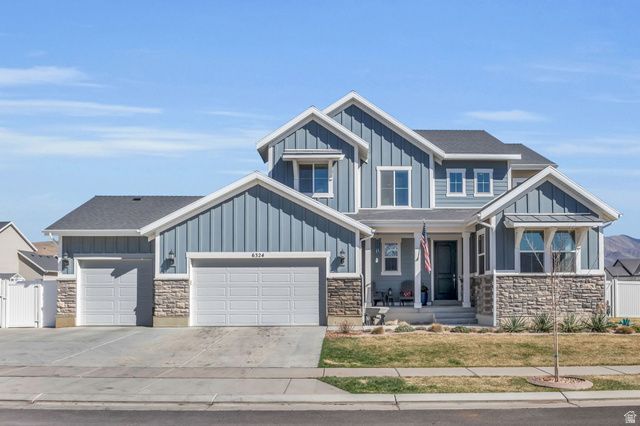
Stunning 2-story home offering 5 spacious bedrooms and 3.5 baths, thoughtfully designed with a functional and inviting layout. Like New, but better because it has blinds, a finished basement, a shed and a finished yard;) and is in excellent condition, (no construction dust) showcasing modern finishes and meticulous care throughout.The open-concept main living area provides the perfect space for both everyday living and entertaining, with abundant natural light and seamless flow between rooms. Closed off sitting room or den and open air loft are great for unique needs. Upstairs and downstairs living spaces offer flexibility for families of all sizes, while the fully finished interior ensures comfort and convenience at every turn. Step outside to a truly gorgeous, yard, ideal for relaxing, hosting gatherings, or creating your dream outdoor retreat. With its combination of space, style, and move-in-ready condition, this home is a rare find you won't want to miss. OPEN HOUSE SAT. April 11th 11am-1:30pm
Property Features
Property Type: Residential - Single Family
Basement: Full
Basement: Yes
Cooling: Central Air
Fenced: Yes
Fireplaces: 1
Garage: 4 car attached
Heating: Forced Air, Gas: Central, >= 95% efficiency
Home Style: Stories: 2
Lot Size: 0.31 Acres
Roof Type: Asphalt
Stories: 3.0
Taxes: $3,954
Year Built: 2018
Amenities
Bar: Wet
Bath: Primary
Bath: Sep. Tub/Shower
Closet: Walk-In
Den/Office
Disposal
French Doors
Gas Log
Great Room
Oven: Double
Oven: Gas
Range: Gas
Vaulted Ceilings
Granite Countertops
Video Door Bell(s)
Video Camera(s)
Double Pane Windows
Porch: Open
Sliding Glass Doors
Patio: Open
Feature Descriptions
Accessibility: Accessible Doors, Accessible Hallway(s), Accessible Electrical and Environmental Controls
Appliances: Microwave, Refrigerator, Water Softener Owned
Association Amenities: Clubhouse, Pets Permitted, Picnic Area, Playground, Pool
Community Features: Clubhouse
Days on Site: 80
Door Features: French Doors
Exclusions: Dryer, Refrigerator, Washer
Exterior: Stone, Stucco, Cement Siding
Fireplace: Insert
Flooring: Carpet, Hardwood, Laminate, Tile
HOA Fee: 61/ Monthly
Lot: Curb & Gutter, Fenced: Full, Road: Paved, Sidewalks, Sprinkler: Auto-Full, View: Mountain
Lot Dimensions: 0.0x0.0x0.0
Other Equipment: Fireplace Insert, Storage Shed(s), Window Coverings
Parcel#: 48-474-0134
Parking: Rv Parking
Parking Notes: Rv Parking
Patio/Porch: Porch: Open, Patio: Open
Sewer: Sewer: Connected, Sewer: Public
Special View Info: Mountain(s)
Topography: Curb & Gutter, Fenced: Full, Road: Paved, Sidewalks, Sprinkler: Auto-Full, Terrain, Flat, View: Mountain
Utilities: Natural Gas Connected, Electricity Connected, Sewer Connected, Sewer: Public, Water Connected
Water: Culinary
Window: Blinds, Plantation Shutters
Local Schools
High School: Westlake
Middle School: Frontier
School District: Alpine
Listed By / Shown By
Listed By
Agency Name: RANLife Real Estate Inc
Agency Phone: 801-478-4545
Shown By
Agent Name: Angella Hill
Agent Phone: (702) 256-4900
Agency Title: Wardley Real Estate

Estimate Your Payment
Estimated Payment
$ 3,721.07 per month $3,150.94 Principal & Interest $329.50 Property Tax $240.63 Homeowner's Insurance
6324 N Little Mountain Way | MLS# 2148877
This single family home located at 6324 N Little Mountain Way , Eagle Mountain, UT 84005 is currently listed for sale with an asking price of $825,000. This property was built in 2018 and has 5 bedrooms and 3 full and 1 partial baths with 3957 sq. ft. N Little Mountain Way is located in the OVERLAND EST 134 subdivision within the Alpine school district. Search OVERLAND EST 134 real estate on angellahill.wardleyre.com today.