
BEDS3
BATHS2 full 1 partial
SQUARE FEET1,331
MLS#2814219
STATUSActive
PROPERTY TYPEResidential - Single Family
SUBDIVISIONMorningside 2 Amd
Property Description
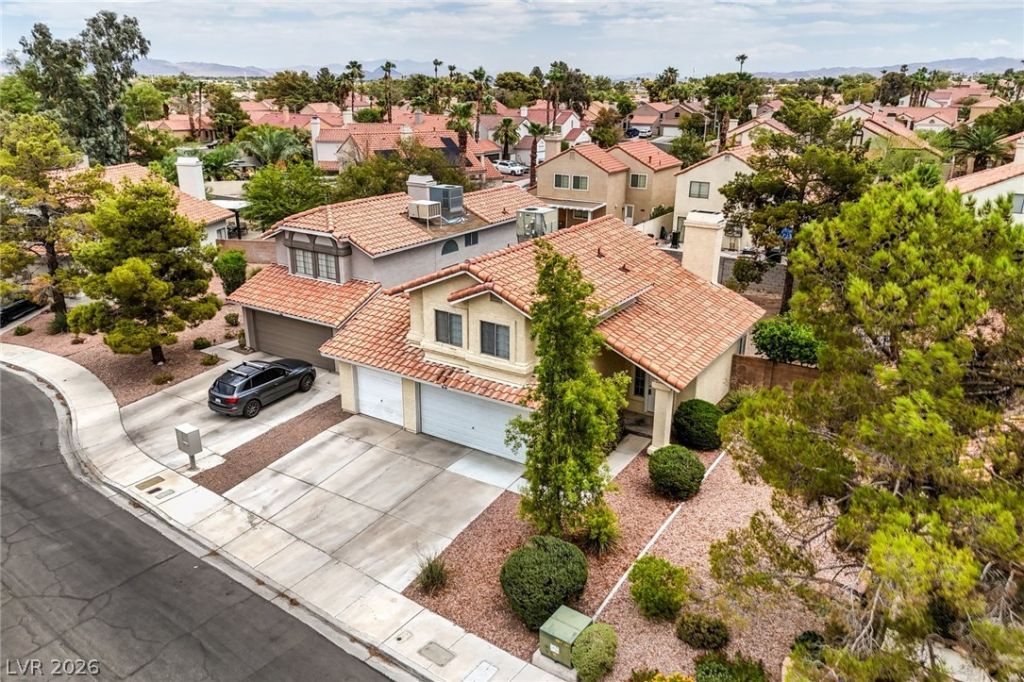
If Green Vallеy hаs beеn οn Ñ?οur wÑ?Ñ?h list, this is an oÑ?pοrtunity you'll want to see! This 3-bedroom, 2.5-bath home offers soaring vaulted ceilings, a bright and open floor plan, fresh interior paint, and brand-new luxury vinyl plank flooring for a clean, refreshed feel from the moment you walk in. The spacious 3-car garage provides plenty of room for vehicles, storage, or hobbies, while the huge backyard is a blank canvas with endless potential?create your dream pool, outdoor kitchen, covered entertaining area, play space, or private backyard retreat. The home also offers the perfect opportunity to add your own personal touches over time and truly make it yours. Ideally situated in the desirable Green Valley area with convenient access to shopping, dining, parks, schools, entertainment, and everyday essentials. With its location, fresh improvements, generous lot, 3-car garage, and incredible potential, this home offers a great value for buyers looking to get into Green Valley. Come see the possibilities and make it yours!
Property Features
Property Type: Residential - Single Family
Cooling: Central Air, Electric
Fireplaces: 1
Garage: 3 car attached
Heating: Central, Gas
Home Style: Two Story
Lot Size: 0.13 Acres
Roof Type: Tile
Stories: 2.0
Taxes: $2,080
Year Built: 1990
Amenities
Window Treatments
Private Yard
Sprinkler/Irrigation
Feature Descriptions
Appliances: Dryer, Dishwasher, Disposal, Gas Range, Refrigerator, Water Heater, Washer
Fencimg: Block, Back Yard
Fireplace: Gas, Living Room
Flooring: Luxury Vinyl Plank
HOA Fee: 125/ Annually
Laundry: Gas Dryer Hookup, Main Level
Lot: Drip Irrigation/Bubblers, Desert Landscaping, Landscaped, Trees, < 1/4 Acre
Parcel#: 177-13-725-020
Parking: Attached, Exterior Access Door, Garage, Inside Entrance, Private
Parking Notes: Attached, Exterior Access Door, Garage, Inside Entran
Sewer: Public Sewer
Utilities: Underground Utilities
Water: Public
Window: Blinds
Room Sizes
Living Room: 12 X 12
Dining Room: 10 X 10
Bedroom 3: 10 X 10
Bedroom 2: 10 X 10
Primary Bedroom: 12 X 12
Local Schools
High School: Silverado
Middle School: Schofield Jack Lund
Elementary School: Roberts, Aggie,Roberts, Aggie
Listed By / Shown By
Listed By
Agency Name: Las Vegas Sotheby's Int'l
Agency Contact: (808) 339-4213
Agent Name: Aileen S. Reyes

Shown By
Agent Name: Angella Hill
Agent Phone: (702) 256-4900
Agency Title: Wardley Real Estate

Estimate Your Payment
Estimated Payment
$ 1,817.73 per month $1,527.73 Principal & Interest $173.33 Property Tax $116.67 Homeowner's Insurance
64 Tidwell Lane | MLS# 2814219
This single family home located at 64 Tidwell Lane , Henderson, NV 89074 is currently listed for sale with an asking price of $400,000. This property was built in 1990 and has 3 bedrooms and 2 full and 1 partial baths with 1331 sq. ft. Tidwell Lane is located in the Morningside 2 Amd subdivision. Search Morningside 2 Amd real estate on angellahill.wardleyre.com today.