
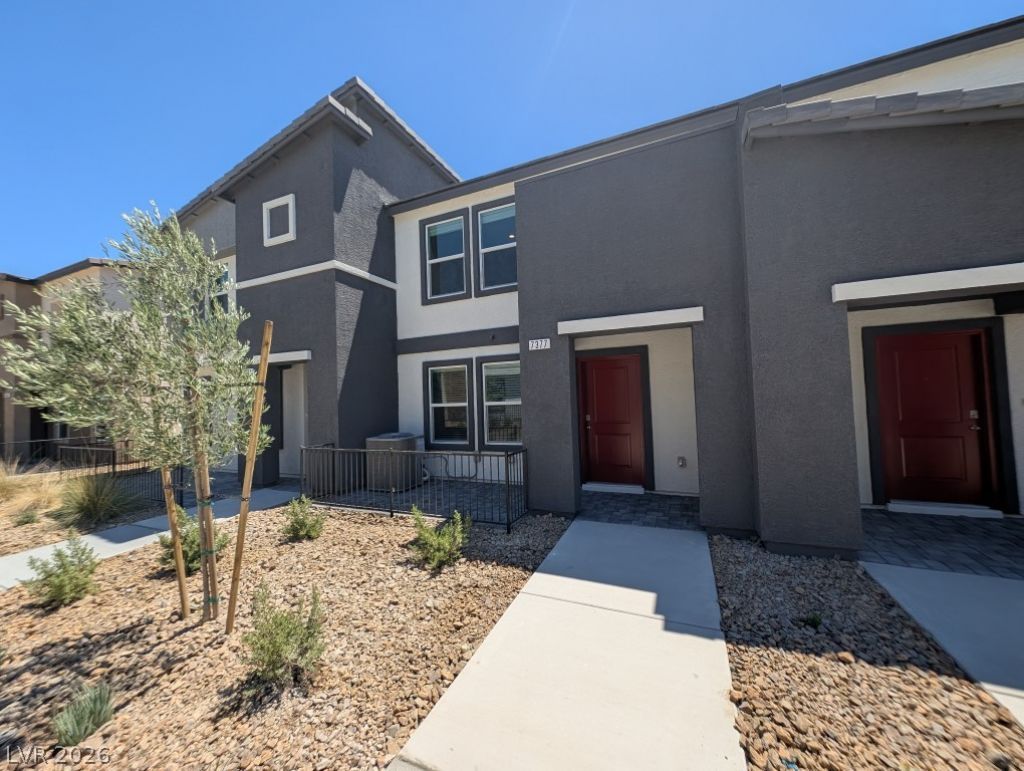
BEDS3
BATHS2 full 1 partial
SQUARE FEET1,309
MLS#2795031
STATUSActive
PROPERTY TYPERental - Townhouse
SUBDIVISIONVts Village 1 Parcel 108 Phase 2
Property Description
Welcome to this stunning townhome nestled in the highly sought-after Villages at Tule Springs master-planned community! This beautiful 3-bedroom, 2.5-bathroom property features a spacious 2-car garage and a thoughtfully designed interior. The main level boasts gorgeous luxury vinyl plank flooring and a modern kitchen complete with quartz countertops and a stainless steel refrigerator. For your convenience, window blinds and a washer and dryer are already included. Enjoy resort-style living with access to a sparkling community pool, lush neighborhood parks, and scenic walking trails, all while being just minutes away from fantastic shopping and dining in North Las Vegas. This move-in-ready home is an absolute must-see!
Property Features
Property Type: Rental - Townhouse
Cooling: Central Air, Electric
Garage: 2
Heating: Central, Gas
Home Style: Two Story
Lot Size: 0.03 Acres
Roof Type: Tile
Stories: 2.0
Year Built: 2025
Amenities
Window Treatments
Feature Descriptions
Appliances: Dryer, Dishwasher, Electric Range, Disposal, Microwave, Refrigerator, Washer/Dryer, Washer/DryerAllInOne, Washer
Association Amenities: Gated, Park, Pool
Community Features: Pool
Days on Site: 27
Exterior: Frame, Stucco
Fencimg: None
Flooring: Linoleum, Vinyl
Laundry: Electric Dryer Hookup, Laundry Room
Parcel#: 124-16-813-052
Parking: Garage, Private
Parking Notes: Garage, Private
Pets Allowed: No
Pool: Community
Security: Fire Sprinkler System
Swimming Pool: Yes
Utilities: Cable Available
Window: Window Treatments
Room Sizes
Family Room: 15 X 15
Bedroom 3: 10 X 10
Bedroom 2: 10 X 10
Primary Bedroom: 16 X 12
Local Schools
High School: Legacy
Middle School: Saville Anthony
Elementary School: Triggs, Vincent,Triggs, Vincent
Listed By / Shown By
Listed By
Agency Name: The Next Generation Property M
Agency Contact: 702-720-5076
Agent Name: Jolen K. Cummings

Shown By
Agent Name: Angella Hill
Agent Phone: (702) 256-4900
Agency Title: Wardley Real Estate

7377 Joanna Brook Street | MLS# 2795031
This property located at 7377 Joanna Brook Street, North Las Vegas, NV 89084 is currently listed for rent with an asking price of $1,950 / Monthly. Search North Las Vegas real estate on angellahill.wardleyre.com today.