
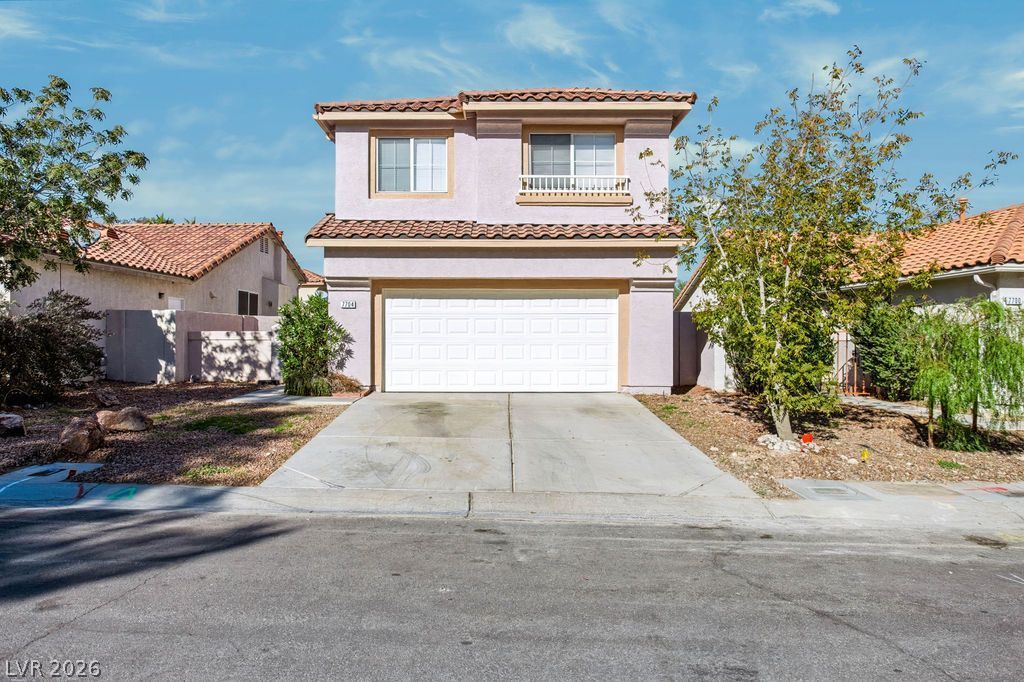
BEDS4
BATHS2 full 1 partial
SQUARE FEET1,752
MLS#2832335
STATUSActive
PROPERTY TYPERental - Single Family
SUBDIVISIONAlta Mira At Summerlin Phase 2
Property Description
Welcome home! This beautifully maintained 4-bedroom, 2.5-bath residence offers 1,752 square feet of comfortable, open-concept living with soaring ceilings and a wonderful sense of space. The inviting living room features a cozy fireplace, complemented by newer luxury vinyl plank and carpet flooring throughout. The spacious kitchen comes complete with all-new appliances, making it move-in ready and perfect for everyday living and entertaining. Enjoy the convenience of easy-care landscaping and a fantastic location just minutes from Richard Bryan Elementary School, Pueblo Park shopping, dining, and everyday conveniences. With Summerlin Parkway just a 3-minute drive away and US-95 approximately 5 minutes away, commuting and getting around town couldn't be easier. Don't miss the opportunity to make this inviting home yours! Total Monthly Rent $2091 ($2000 Base Rent + $19/trash + $27/sewer + $45 Resident Benefits Package)
Property Features
Property Type: Rental - Single Family
Cooling: Central Air, Electric
Fireplaces: 1
Garage: 2
Heating: Central, Gas
Home Style: Two Story
Lot Size: 0.09 Acres
Roof Type: Tile
Stories: 2.0
Year Built: 1996
Amenities
Bathroom on Main Level
Window Treatments
Feature Descriptions
Appliances: Dryer, Dishwasher, Disposal, Gas Range, Microwave, Refrigerator, Washer/Dryer, Washer/DryerAllInOne, Washer
Days on Site: 1
Exterior: Frame, Stucco
Fencimg: Block, Back Yard
Fireplace: Gas, Living Room
Flooring: Luxury Vinyl Plank
Laundry: Gas Dryer Hookup, Laundry Room
Parcel#: 138-21-821-007
Parking: Garage, Private
Parking Notes: Garage, Private
Utilities: Cable Available
Window: Blinds
Room Sizes
Living Room: 16 X 11
Loft: 11 X 10
Bedroom 3: 12 X 11
Bedroom 2: 12 X 11
Primary Bedroom: 14 X 12
Local Schools
High School: Cimarron-Memorial
Middle School: Becker
Elementary School: Bryan, Richard H.,Bryan, Richard H.
Listed By / Shown By
Listed By
Agency Name: Faranesh Real Estate
Agency Contact: 702-536-9000
Agent Name: Wasim Faranesh

Shown By
Agent Name: Angella Hill
Agent Phone: (702) 256-4900
Agency Title: Wardley Real Estate

7704 Via Paseo Avenue | MLS# 2832335
This property located at 7704 Via Paseo Avenue, Las Vegas, NV 89128 is currently listed for rent with an asking price of $2,000 / Monthly. Search Las Vegas real estate on angellahill.wardleyre.com today.