
BEDS2
BATHS2 full
SQUARE FEET996
MLS#2815908
STATUSActive
PROPERTY TYPEResidential - Condominium
SUBDIVISIONRock Spgs Vista At Mesquite #2
Property Description
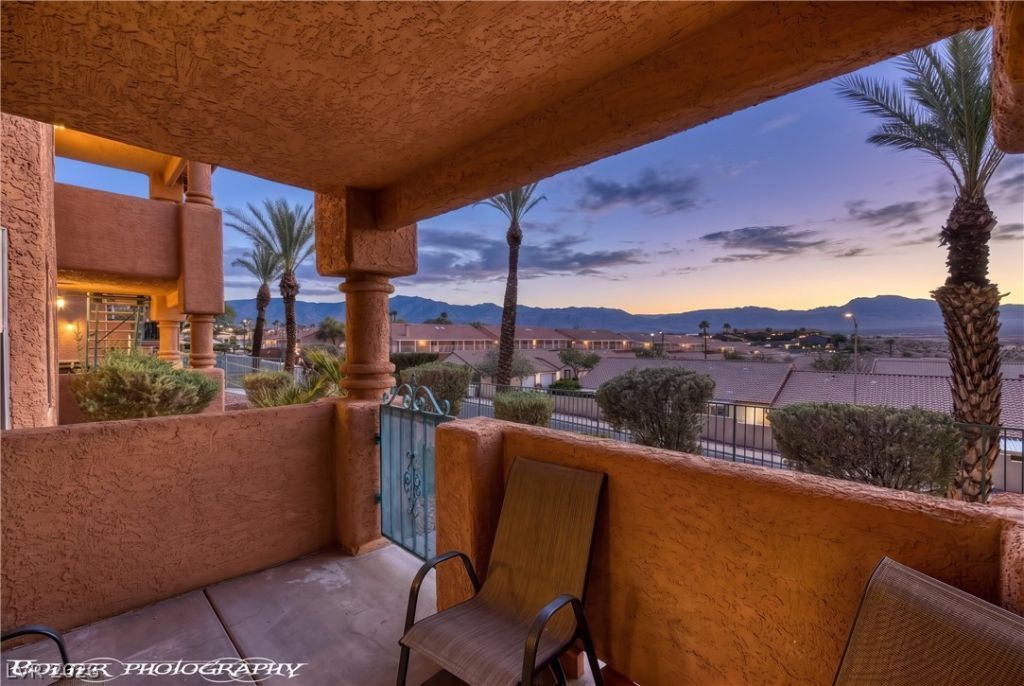
The main?levеl entry οf thÑ?Ñ? Ñ?Ñ?nglе-level condominium еstаblishes an accessible and straightforward arrival, completely free of stairs or elevators. Situated in the Rock Springs II community, the residence offers a south-facing orientation that captures unobstructed views of the mountains and city lights. Built in 1997, this property provides 996 square feet of living space that combines a low-maintenance layout with a highly positioned vantage point within the complex. The interior features a practical floor plan consisting of two bedrooms and two bathrooms. The design maximizes the ease of one-level living, offering a functional setting for daily routines. Outdoor convenience is supported by a monthly HOA fee of $330, which covers exterior building care, water, garbage, pool, hot tub/spa, road maintenance, and full yard upkeep including front, back, and side areas. Located at 797 Mesquite Springs Dr Unit 102, the home sits just minutes from Interstate 15, local golf courses, casinos, and the Virgin River. This property presents a rare opportunity to secure a main-level home with mountain and city views in Rock Springs II.
Property Features
Property Type: Residential - Condominium
Cooling: Central Air, Electric, High Efficiency
Heating: Electric, High Efficiency
Home Style: Two Story
Lot Size: 0.07 Acres
Roof Type: Pitched, Tile
Stories: 2.0
Taxes: $804
Year Built: 1995
Amenities
BathroomonMainLevel
Bedroom on Main Level
Ceiling Fan(s)
Primary Downstairs
Window Treatments
Programmable Thermostat
Patio
Sprinkler/Irrigation
Feature Descriptions
Appliances: Dryer, Electric Range, Disposal, Microwave, Refrigerator, Washer
Association Amenities: Clubhouse, Barbecue, Pool, Spa/Hot Tub
Community Features: Pool
Exterior: Drywall
Fencimg: Partial, Wrought Iron
Flooring: Carpet, Linoleum, Vinyl
HOA Fee: 330/ Monthly
Hot Tub: Yes
Laundry: Electric Dryer Hookup, Main Level, Laundry Room
Lot: Drip Irrigation/Bubblers, Desert Landscaping, Landscaped, Rocks, Trees, < 1/4 Acre
Parcel#: 001-09-510-022
Parking: Assigned, Covered, Detached Carport
Parking Notes: Assigned, Covered, Detached Carport
Patio/Porch: Patio
Pool: Community
Sewer: Public Sewer
Swimming Pool: Yes
Utilities: Cable Available, Underground Utilities
Water: Public
Window: Blinds, Window Treatments
Room Sizes
Bedroom 2: 13 X 16
Primary Bathroom: 7 X 5
Primary Bedroom: 12 X 16
Living Room: 16 X 19
Dining Room: 11 X 11
Kitchen: 11 X 9
Local Schools
High School: Virgin Valley
Middle School: Hughes Charles
Elementary School: Virgin Valley,Virgin Valley
Listed By / Shown By
Listed By
Agency Name: RE/MAX Ridge Realty
Agency Contact: 702-346-7800
Agent Name: Stephanie K. Cannon

Shown By
Agent Name: Angella Hill
Agent Phone: (702) 256-4900
Agency Title: Wardley Real Estate

Estimate Your Payment
Estimated Payment
$ 950.86 per month $821.15 Principal & Interest $67.00 Property Tax $62.71 Homeowner's Insurance
797 Mesquite Springs Drive , Unit 102 | MLS# 2815908
This condo located at 797 Mesquite Springs Drive , Unit 102, Mesquite, NV 89027 is currently listed for sale with an asking price of $215,000. This property was built in 1995 and has 2 bedrooms and 2 full baths with 996 sq. ft. Mesquite Springs Drive , Unit 102 is located in the Rock Spgs Vista At Mesquite #2 subdivision. Search Rock Spgs Vista At Mesquite #2 real estate on angellahill.wardleyre.com today.