
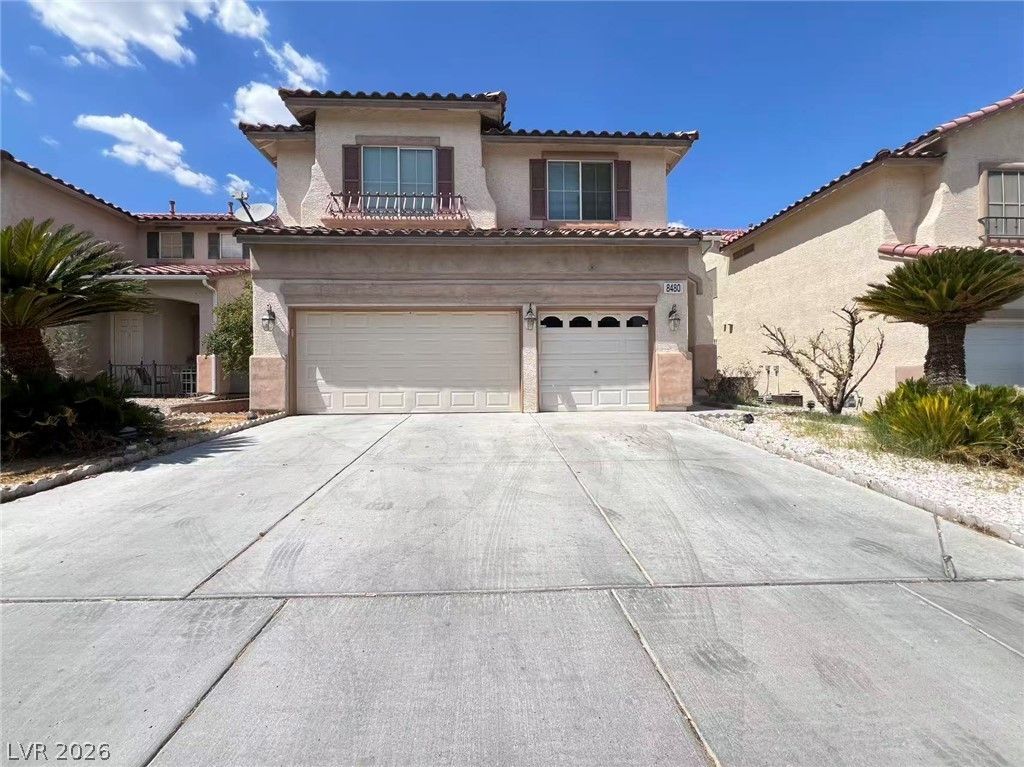
BEDS4
BATHS2 full 1 partial
SQUARE FEET2,348
MLS#2801808
STATUSActive
PROPERTY TYPERental - Single Family
SUBDIVISIONMonaco #17
Property Description
Welcome to this well-maintained two-story home in a desirable Southwest Las Vegas neighborhood. Step inside to find a bright, open floor plan with soaring ceilings, spacious living and family areas, and a kitchen featuring granite countertops and ample cabinet space. The generous primary suite offers plenty of room to relax, while the additional bedrooms provide flexibility for family, guests, or a home office. Enjoy outdoor living in the private backyard with a covered patio?perfect for entertaining or unwinding after a long day. Small pet. Rent includes Trash & Sewer fees. Please contact a realtor to see the property in person.
Property Features
Property Type: Rental - Single Family
Cooling: Central Air, Electric
Garage: 2 car attached
Heating: Central, Gas
Home Style: Two Story
Lot Size: 0.07 Acres
Roof Type: Tile
Stories: 2.0
Year Built: 2004
Amenities
Ceiling Fan(s)
Feature Descriptions
Appliances: Dryer, Dishwasher, Disposal, Gas Range, Refrigerator, Washer/Dryer, Washer/DryerAllInOne, Washer
Days on Site: 4
Exterior: Frame, Stucco
Fencimg: Block, Back Yard
Fireplace: Family Room, Gas
Flooring: Laminate
Laundry: Gas Dryer Hookup, Laundry Room
Parcel#: 163-09-314-009
Parking: Attached, Garage, Garage Door Opener, Private
Parking Notes: Attached, Garage, Garage Door Opener, Private
Pets Allowed: Yes, Negotiable
Utilities: Cable Not Available
Room Sizes
Family Room: 14 X 13
Dining Room: 13 X 12
Bedroom 4: 13 X 12
Bedroom 3: 14 X 13
Bedroom 2: 14 X 13
Primary Bedroom: 15 X 14
Local Schools
High School: Spring Valley HS
Middle School: Lawrence
Elementary School: Derfelt, Herbert A.,Derfelt, Herbert A.
Listed By / Shown By
Listed By
Agency Name: NVWM Realty
Agency Contact: 702-462-5882
Agent Name: Miaofen Hsu

Shown By
Agent Name: Angella Hill
Agent Phone: (702) 256-4900
Agency Title: Wardley Real Estate

8480 Garnet Peak Court | MLS# 2801808
This property located at 8480 Garnet Peak Court, Las Vegas, NV 89117 is currently listed for rent with an asking price of $2,295 / Monthly. Search Las Vegas real estate on angellahill.wardleyre.com today.